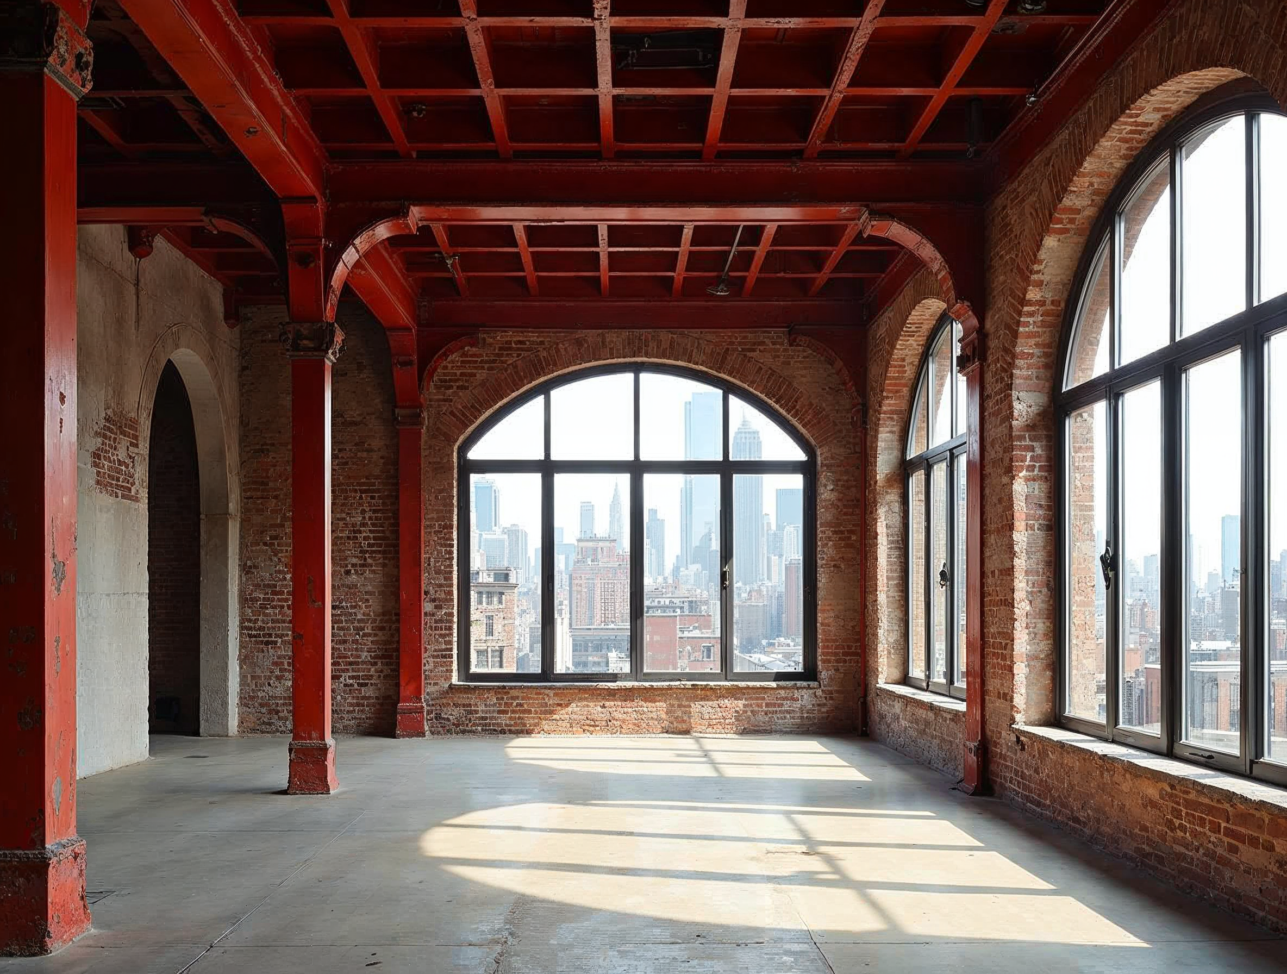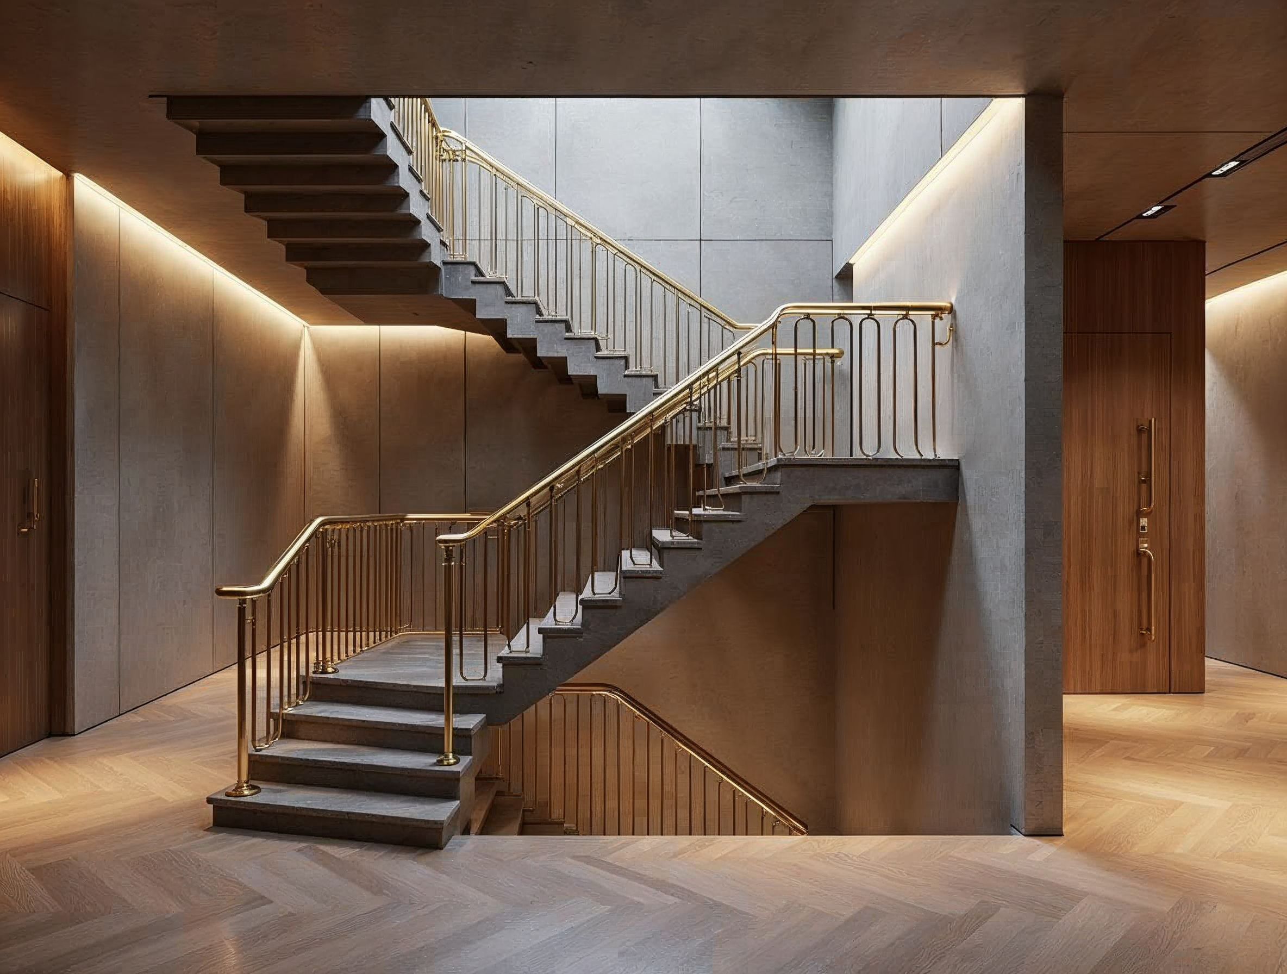
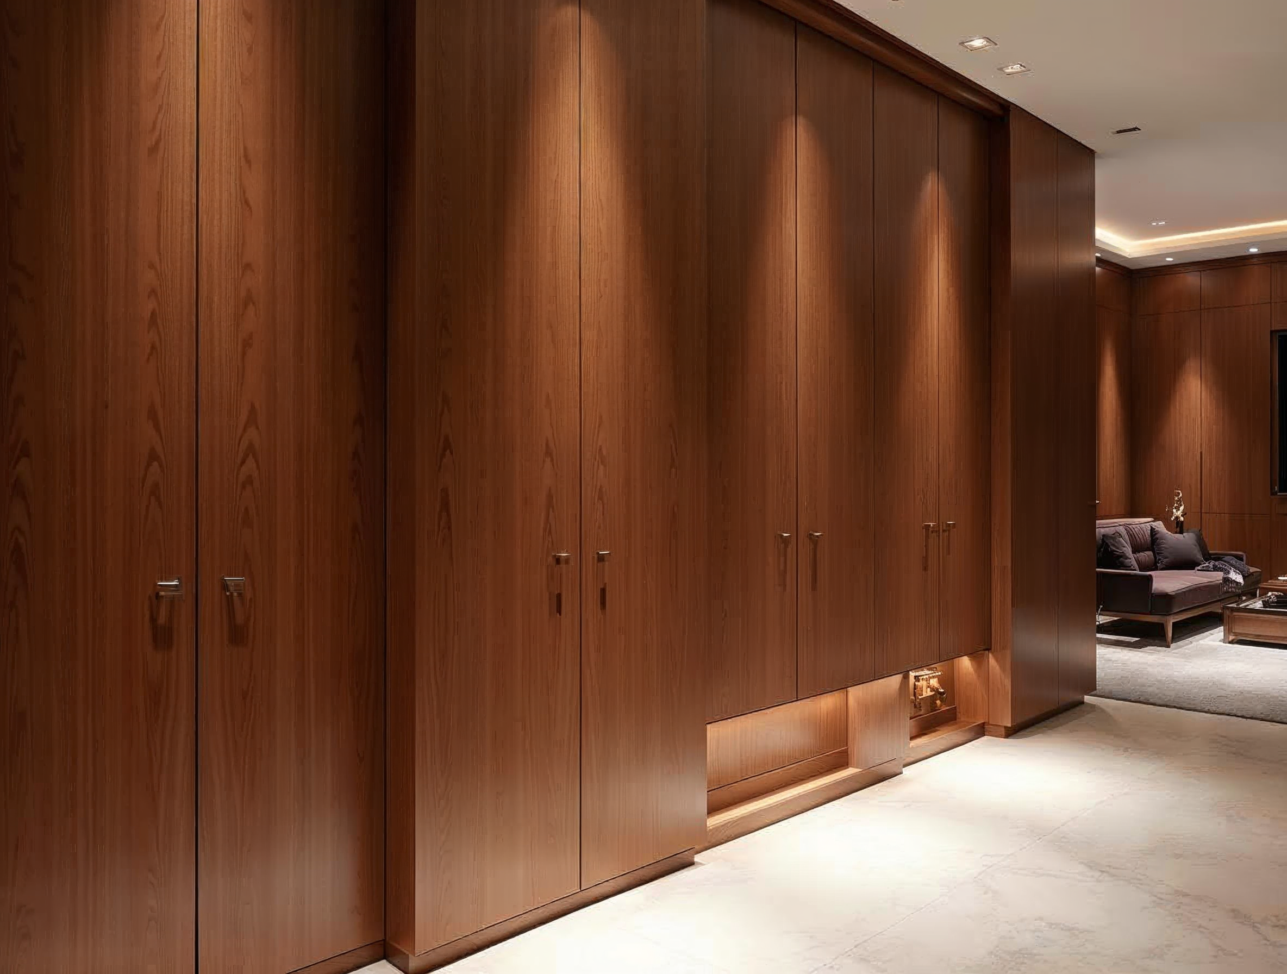
Installing ultra-high-end architectural millwork in pre-war Manhattan residences presents an inevitable conflict: the demand for razor-sharp, zero-tolerance contemporary cabinetry and paneling colliding with a century of building movement, sagging terracotta floor slabs, and masonry walls that are notoriously out of plumb.
In pre-war luxury co-ops along Park Avenue and Central Park West, it is common to find ceiling heights varying by up to two inches across a 25-foot salon, walls leaning out of square by 1.5 degrees, and floor slabs displaying severe deflection crowns. Traditional field measuring with tape measures and bubble levels inevitably leads to heavy on-site scribing, compromised reveals, and costly shop-drawing revisions.
At TRD Builders, our in-house architectural engineering and custom millwork fabrication divisions bridge this gap through precision technology. By deploying millimeter-accurate 3D LiDAR point-cloud scanners prior to shop drawing generation, we build to Architectural Woodwork Institute (AWI) Custom and Premium standards with aerospace precision.

The Physics of Pre-War Deflection vs. Modern Joinery Tolerances
To appreciate why pre-war interiors require high-density laser scanning, one must understand the structural movement inherent in vintage NYC high-rise construction:
- Long-Term Terracotta Floor Sag: Hollow clay tile flat arches installed in the 1910s and 1920s settle under dead load over decades, creating complex dish-shaped floor profiles.
- Masonry Multi-Wythe Bowing: Unreinforced brick perimeter walls and hollow clay partition tiles were laid by hand with irregular mortar joints, resulting in non-uniform wall planes.
- Building Sway and Foundation Settling: Over a century of seasonal thermal expansion and wind shear creates minor structural shifts that skew 90-degree room corners into subtle parallelograms.
When installing modern floor-to-ceiling walnut paneling, integrated pivot doors, or architectural cabinetry with 1/8-inch shadow reveals, even a 3/16-inch variance across a ten-foot wall will distort line continuity, cause cabinet doors to bind, and destroy clean visual lines.
3D LiDAR Point-Cloud Scanning: The Sub-Millimeter Reality
Before the first shop drawing is detailed or raw timber is selected, TRD Builders deploys survey-grade terrestrial LiDAR scanners (such as the Leica BLK360 and RTC360) across every room:
Scanning Methodology
- Multi-Station Laser Captures: The scanner emits up to 2 million laser pulses per second, capturing 360-degree point clouds of every surface, beam coffer, radiator enclosure, and doorway rough opening.
- Targeted Geo-Referencing: Checkerboard survey targets establish unified coordinate systems across multiple rooms, ensuring that floor-to-ceiling elevation transfers across demising walls are accurate to within ±1 millimeter.
- Density & Surface Meshing: Point clouds are processed into dense 3D meshes that reveal exact wall curvatures, floor dips, and ceiling bows via color-coded deviation heat maps.
| Measurement Technique | Accuracy Tolerance | Deflection Detection | CAD Integration Time | |---|---|---|---| | Traditional Tape & Plumb Bob | ±1/4 inch (6.35 mm) | Undetected compound curves | 3–5 business days manual drafting | | Digital Laser Disto | ±1/8 inch (3.17 mm) | Discrete point-to-point only | 2–3 business days manual CAD entry | | 3D Terrestrial LiDAR | ±0.039 inch (1.00 mm) | Continuous full-surface contour map | Real-time point cloud import directly into Revit/SolidWorks |
AWI Quality Standards: Custom vs. Premium Grade
The Architectural Woodwork Standards (AWS), co-published by the Architectural Woodwork Institute (AWI), define strict fabrication and installation tolerances. Our shop engineering operates across two core tiers:
Custom Grade
- Scope: Standard for high-end residential interiors, luxury retail, and executive suites.
- Joinery Tolerances: Flush joints must not exceed 0.015 inches in gap or offset; exposed surfaces must be sanded free of tear-out and knife marks.
- Field Installation Gaps: Maximum allowable scribed gap against adjacent irregular plaster is 1/16 inch.
Premium Grade
- Scope: The highest standard of architectural craftsmanship, specified for landmarked pre-war residences, embassies, and museum-grade gallery spaces.
- Joinery Tolerances: Flush joints must not exceed 0.005 inches in gap or offset; veneers must be flitch-matched with continuous grain alignment across cabinet doors and adjacent wall paneling.
- Field Installation Gaps: Scribed reveals must not exceed 1/32 inch; hidden expansion joints must be engineered into concealed shadow reveals.
Timber Engineering: Moisture Equilibrium & Veneer Flitch Matching
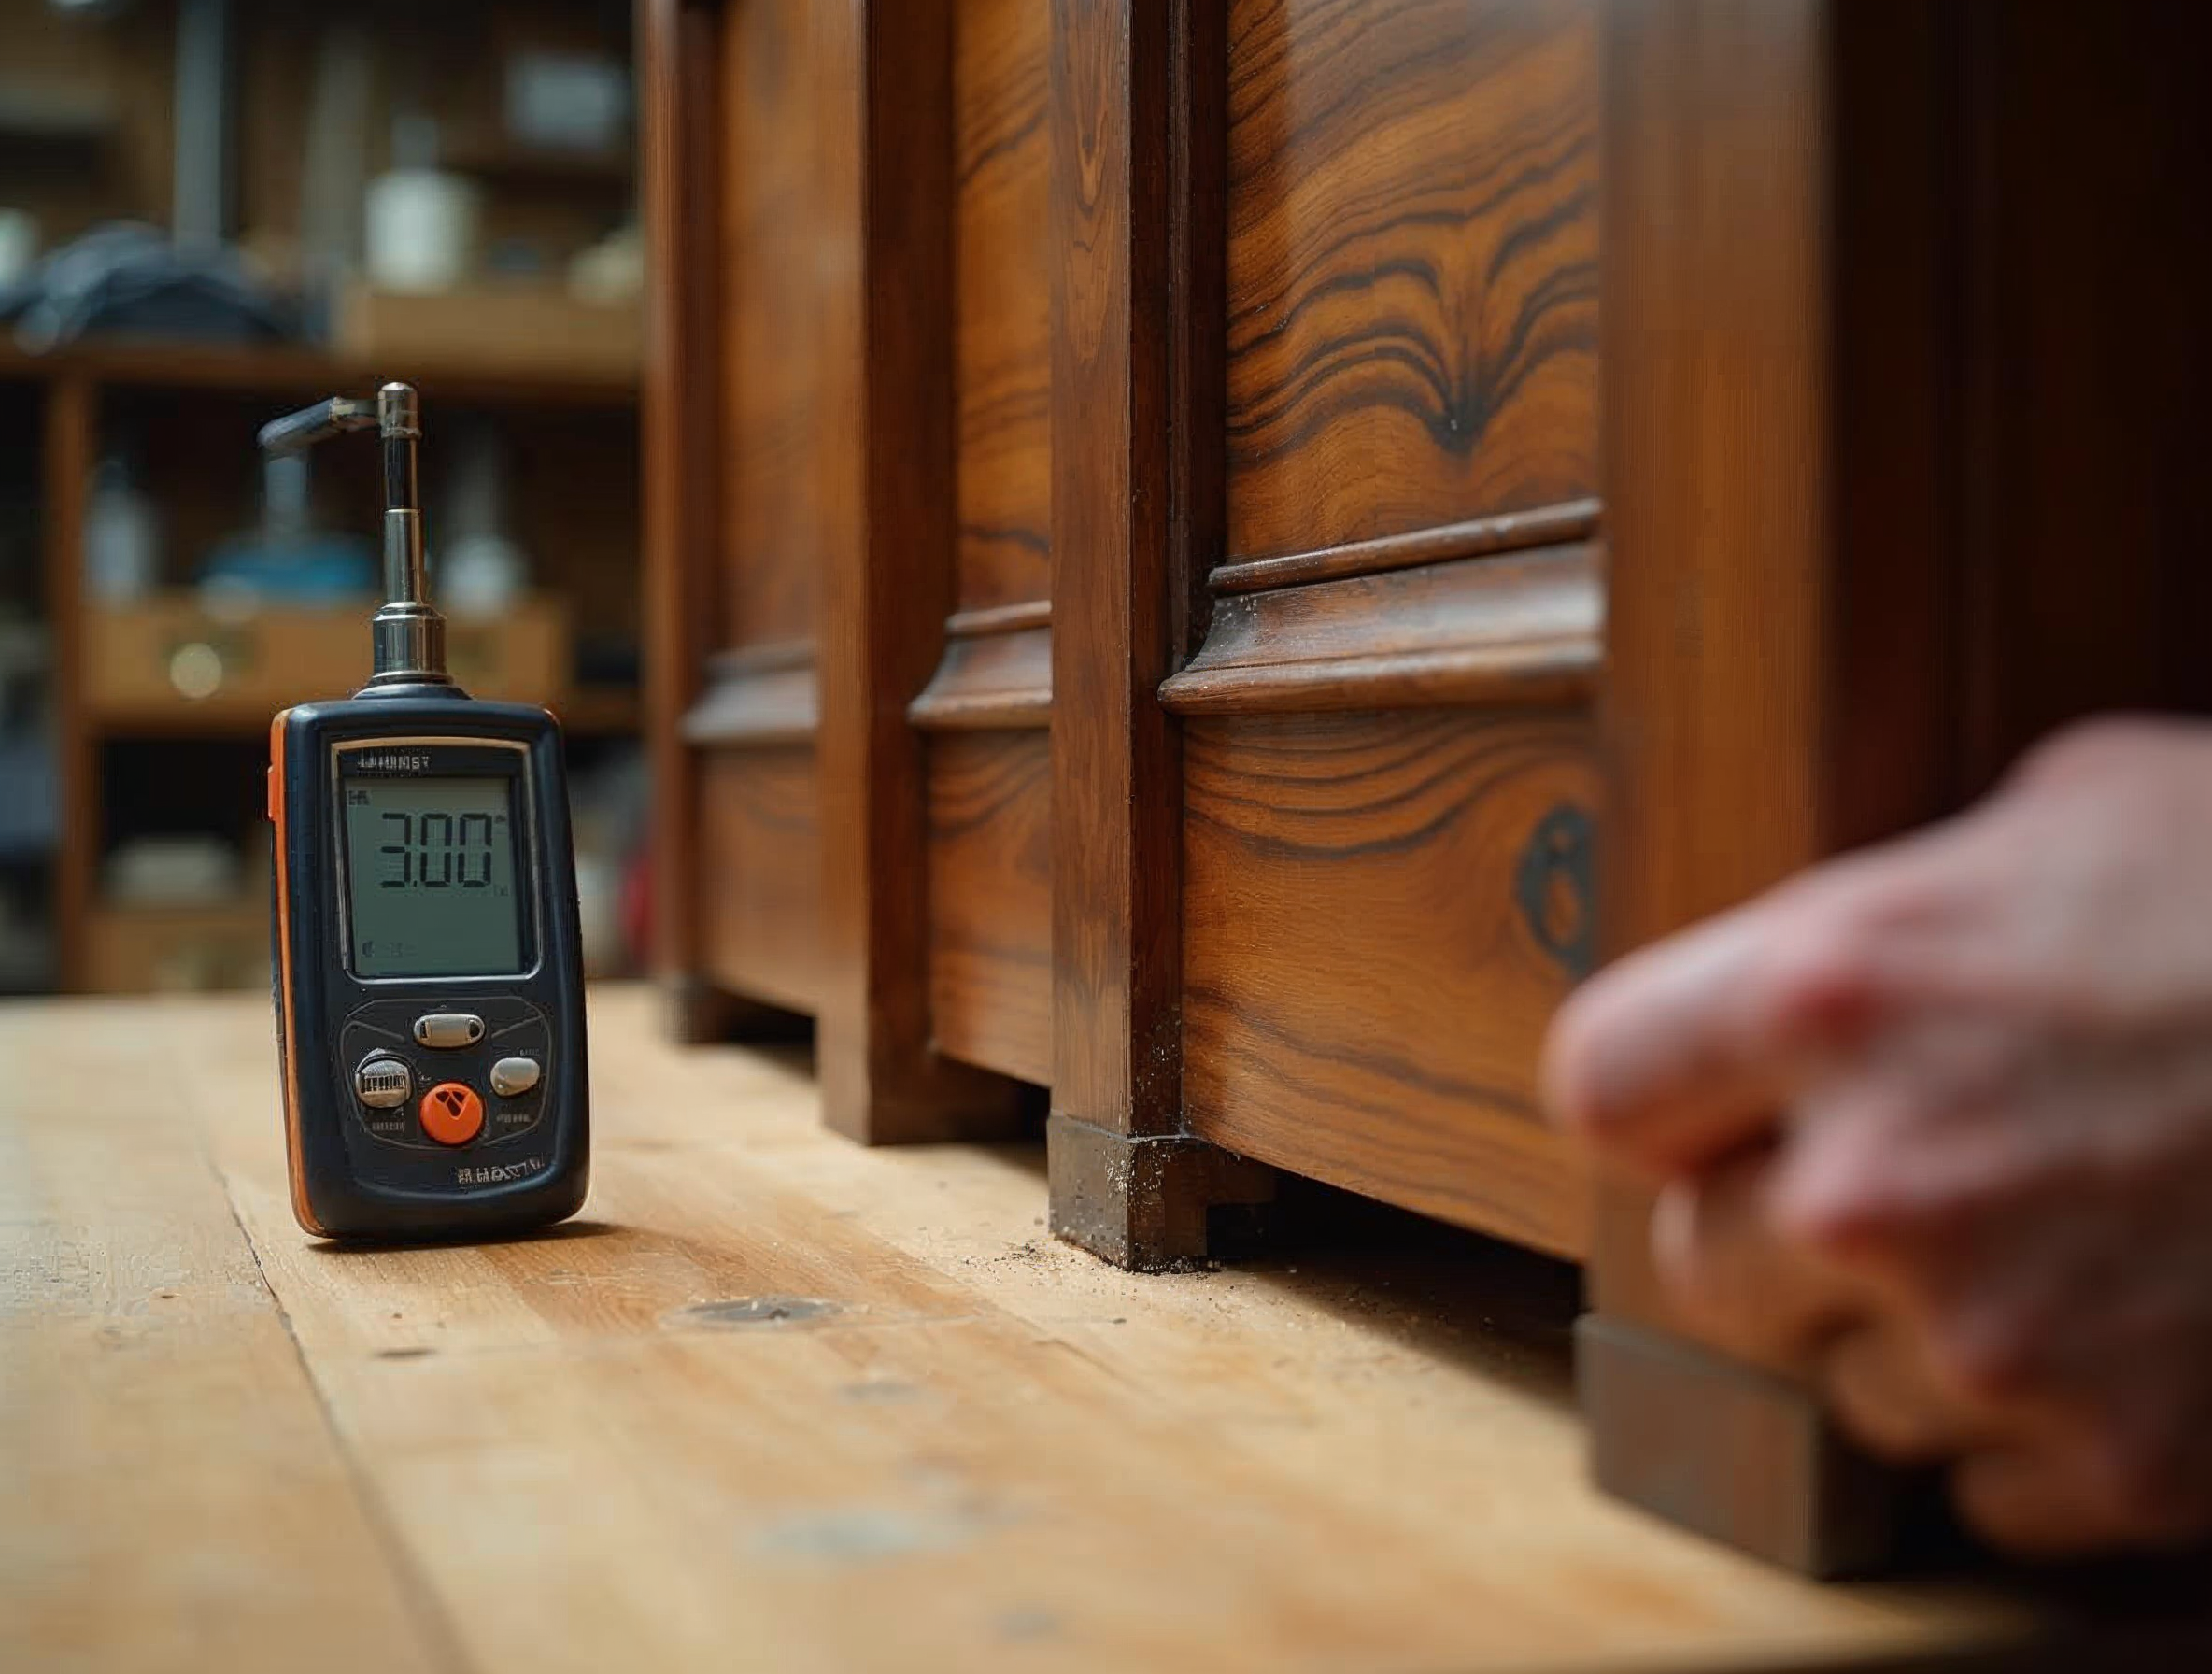
Wood is a hygroscopic material that continuously expands and contracts in response to ambient relative humidity. In Manhattan pre-war buildings, winter radiator heating dries indoor air to under 20% relative humidity, while summer humidity can surge past 70%.
To prevent warping, veneer checking, and miter separation:
- Equilibrium Moisture Content (EMC): Raw hardwoods (white oak, American black walnut, Santos rosewood) are acclimatized in climate-controlled fabrication shops to between 6% and 8% moisture content before milling.
- Engineered Substrates: Large wall panels and architectural doors utilize Class A fire-rated MDF or multi-ply Baltic birch cores with balanced counter-veneers to guarantee planar stability under severe seasonal humidity shifts.
- Architectural Veneer Matching: Flitch veneers are hand-selected and laid up using sequence-matched, book-matched, or slip-matched methods, ensuring continuous horizontal grain flow across wall spans up to 40 feet.
Structural Fastening & Concealed Movement Hardware
Securing thousands of pounds of architectural millwork to historic masonry requires non-deflecting, seismically rated fastening systems:
- Heavy-Gauge Aluminum Z-Clips: Continuous extruded aluminum cleats fastened with epoxy anchors into masonry allow vertical dead-load support while enabling horizontal micro-movement without surface fasteners.
- Concealed Pivot Hinge Engineering: Large full-height architectural doors (up to 10 feet tall and 250 lbs) utilize heavy-duty concealed pivot systems (e.g., FritsJurgens or Sugatsune), fitted with internal tension turnbuckles to allow fine field adjustments as building conditions shift.
- Integrated Negative Reveals: Precision aluminum reveals (e.g., Fry Reglet architectural extrusions) create clean 1/4-inch or 1/2-inch shadow lines at ceiling perimeters and floor junctions, eliminating clunky surface moldings while discreetly absorbing building movement.
Synergistic Coordination with General Contractors & Finish Trades
Millwork engineering does not happen in a vacuum. Even the most exquisitely milled cabinetry will fail if the rough framing, drywall backing, and electrical conduits are not installed to strict standards.
At TRD Builders, our engineering department converts 3D LiDAR point clouds directly into coordinated BIM models. We share these laser-accurate models with leading general contractors and interior finishing specialists—including teams like KS Renovation Group, whose master craftsmen handle the rough wall preparation, integrated architectural lighting channels, and luxury stone interfaces. By collaborating on a unified digital model, field scribing is eliminated, construction schedules are shortened by weeks, and custom libraries, chef's kitchens, and wood-paneled dressing rooms slide into place with aerospace fit.
When advanced 3D scanning technology unites with old-world woodworking mastery, pre-war architectural residences achieve their true potential: timeless, breathtaking elegance backed by permanent structural integrity.