Creating a seamless duplex or sprawling full-floor residence by combining neighboring apartments is one of the most rewarding ways to achieve grand scale in Manhattan real estate. However, merging two or more separate residential units is also one of the most complex engineering feats in urban construction.
From cutting large structural slab openings through vintage terracotta flat arches to rerouting building-wide mechanical risers and navigating strict co-op "wet-over-dry" prohibitions, apartment combinations require exhaustive pre-construction planning, sophisticated structural engineering, and meticulous regulatory compliance.
At TRD Builders, our in-house structural and MEP engineering teams manage combinations from initial feasibility probes through DOB Certificate of Occupancy updates. Here is our field-proven guide to executing vertical and horizontal apartment combinations in pre-war NYC cooperatives and condominiums.
Horizontal vs. Vertical Combinations: Structural Demarcations
While horizontal combinations (joining side-by-side units) primarily challenge demising wall removals and mechanical infrastructure, vertical combinations (joining units across floors to create a duplex) introduce severe structural interventions directly into the building floor plates.
Horizontal Mergers & Demising Walls
In older co-op buildings, the wall separating two adjacent apartments is often a 2-hour fire-rated masonry demising wall, a load-bearing spine wall, or a utility chase packing high-pressure steam, gas, and plumbing risers serving 15 floors above and below.
- Exploratory Sounding: Locating demising wall studs or masonry bonds requires thermal imaging and selective micro-core exploration.
- Fire Separation Continuity: When doorways or wide portals are cut through demising walls, 2-hour fire-rated assemblies must be preserved around the perimeter, utilizing fire-rated gypsum board, intumescent firestop sealants, and UL-listed dampers if mechanical ducts cross the threshold.
Vertical Duplex Slabs: The Challenge of Terracotta and Cinder Concrete
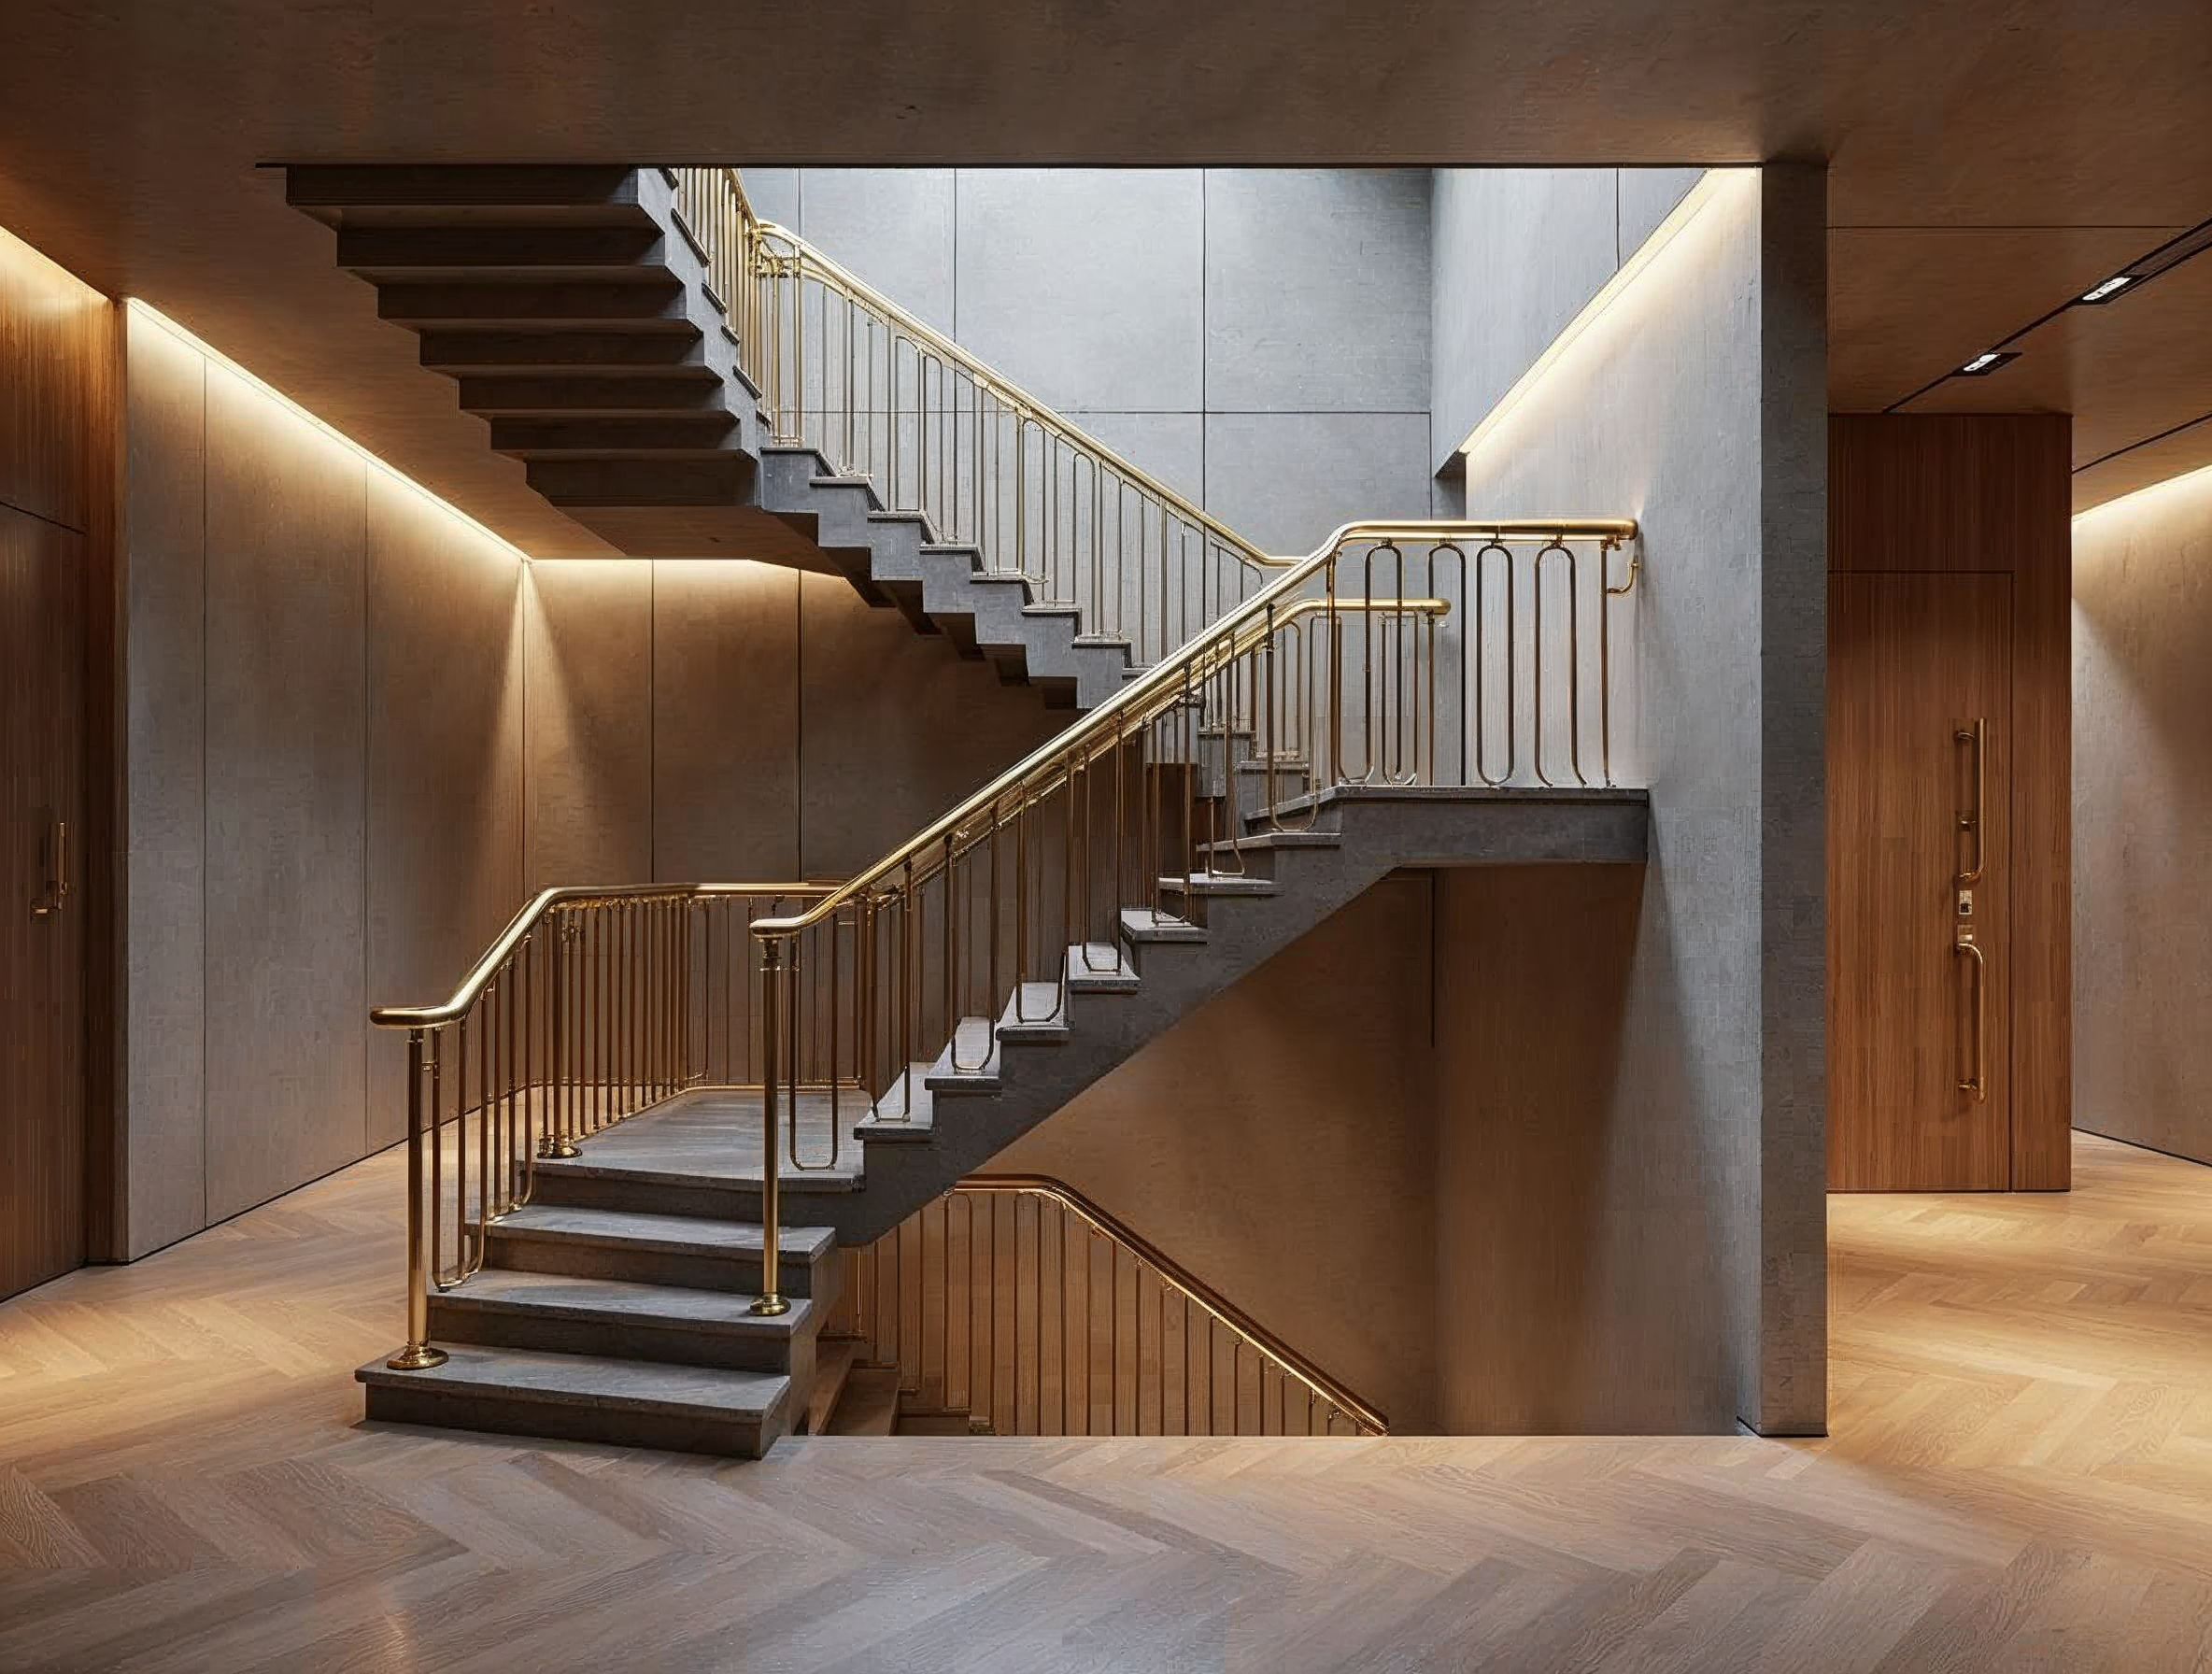
Cutting an 8-foot by 14-foot opening in an existing floor slab to insert an architectural staircase fundamentally disrupts the structural diaphragm:
- Clay-Tile Flat Arches: Pre-war floor slabs commonly consist of hollow clay terracotta tiles wedged between structural steel floor beams. When you cut through an arch, the lateral thrust that keeps neighboring tiles in compression is lost. Surrounding arches must be braced with steel tie-rods and new structural framing before a single tile is removed.
- Cinder Concrete Arches: In early 20th-century steel-framed high-rises, draped steel wire mesh was cast in porous cinder concrete. Diamond saw cutting through this mesh immediately severs structural reinforcement across the entire bay.
Engineering the Stair Opening: Trimmer Beams & Shoring
To restore structural equilibrium around a vertical stair opening, our structural engineers design a rigid steel trimmer frame that transfers interrupted slab loads directly back to primary building columns:
Structural Framing Design
- Header and Trimmer Beams: Wide-flange steel shapes (W8, W10, or structural channels) are positioned parallel and perpendicular to existing building girders.
- Moment-Resisting Connections: Beams are fastened to existing building steel utilizing heavy bolted clip angles or field welds inspected under DOB Special Inspection protocols.
- Deflection Thresholds: Structural trimmers supporting architectural staircases are engineered to a minimum deflection limit of
L/720, ensuring zero bounce or vibration transfer into the surrounding living areas.
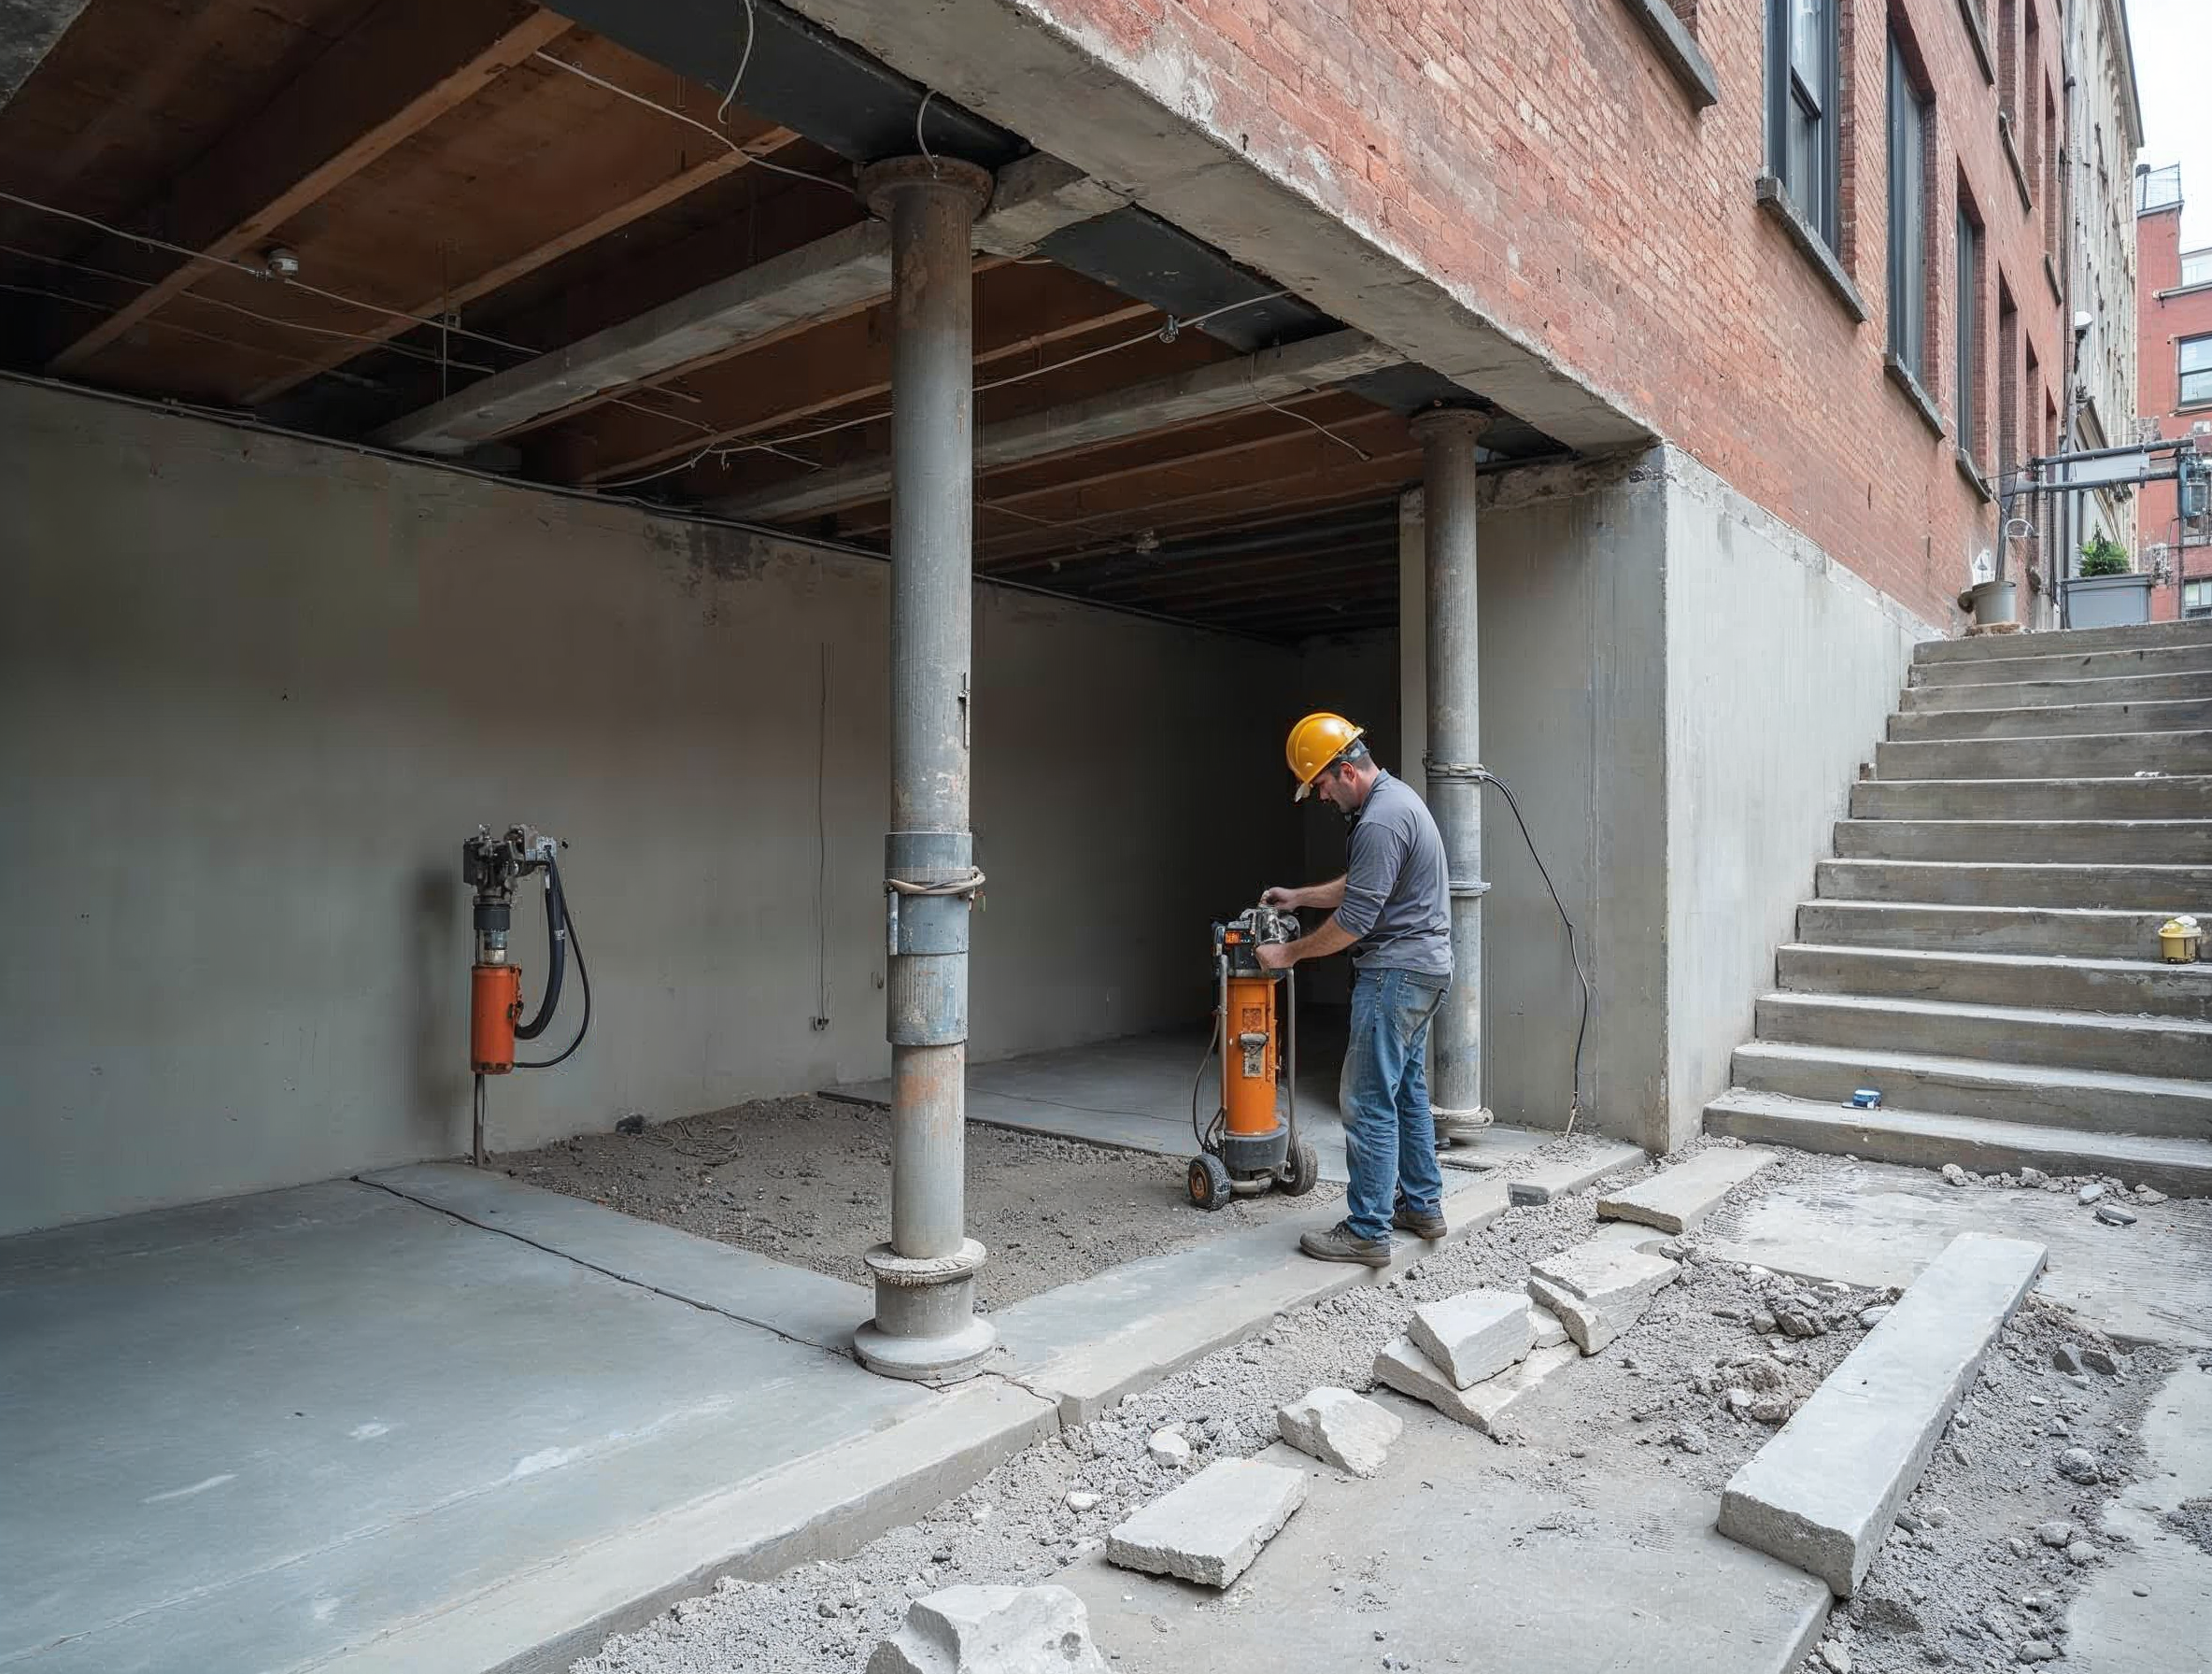
| Construction Step | Engineering Standard | Critical Equipment | |---|---|---| | Exploratory Scanning | Locate hidden rebar, conduits & live conduits | High-frequency Ground Penetrating Radar (GPR) | | Multi-Tier Shoring | Support slab weight on 2 lower floors | Heavy-duty Ellis steel screw shores with load plates | | Slab Cutting | Zero-vibration non-impact demolition | Diamond wire saw and slurry-containment vacuum rigs | | Structural Header Steel | ASTM A992 structural steel trimmers | Custom hoist gantry with rigging beam attachments |
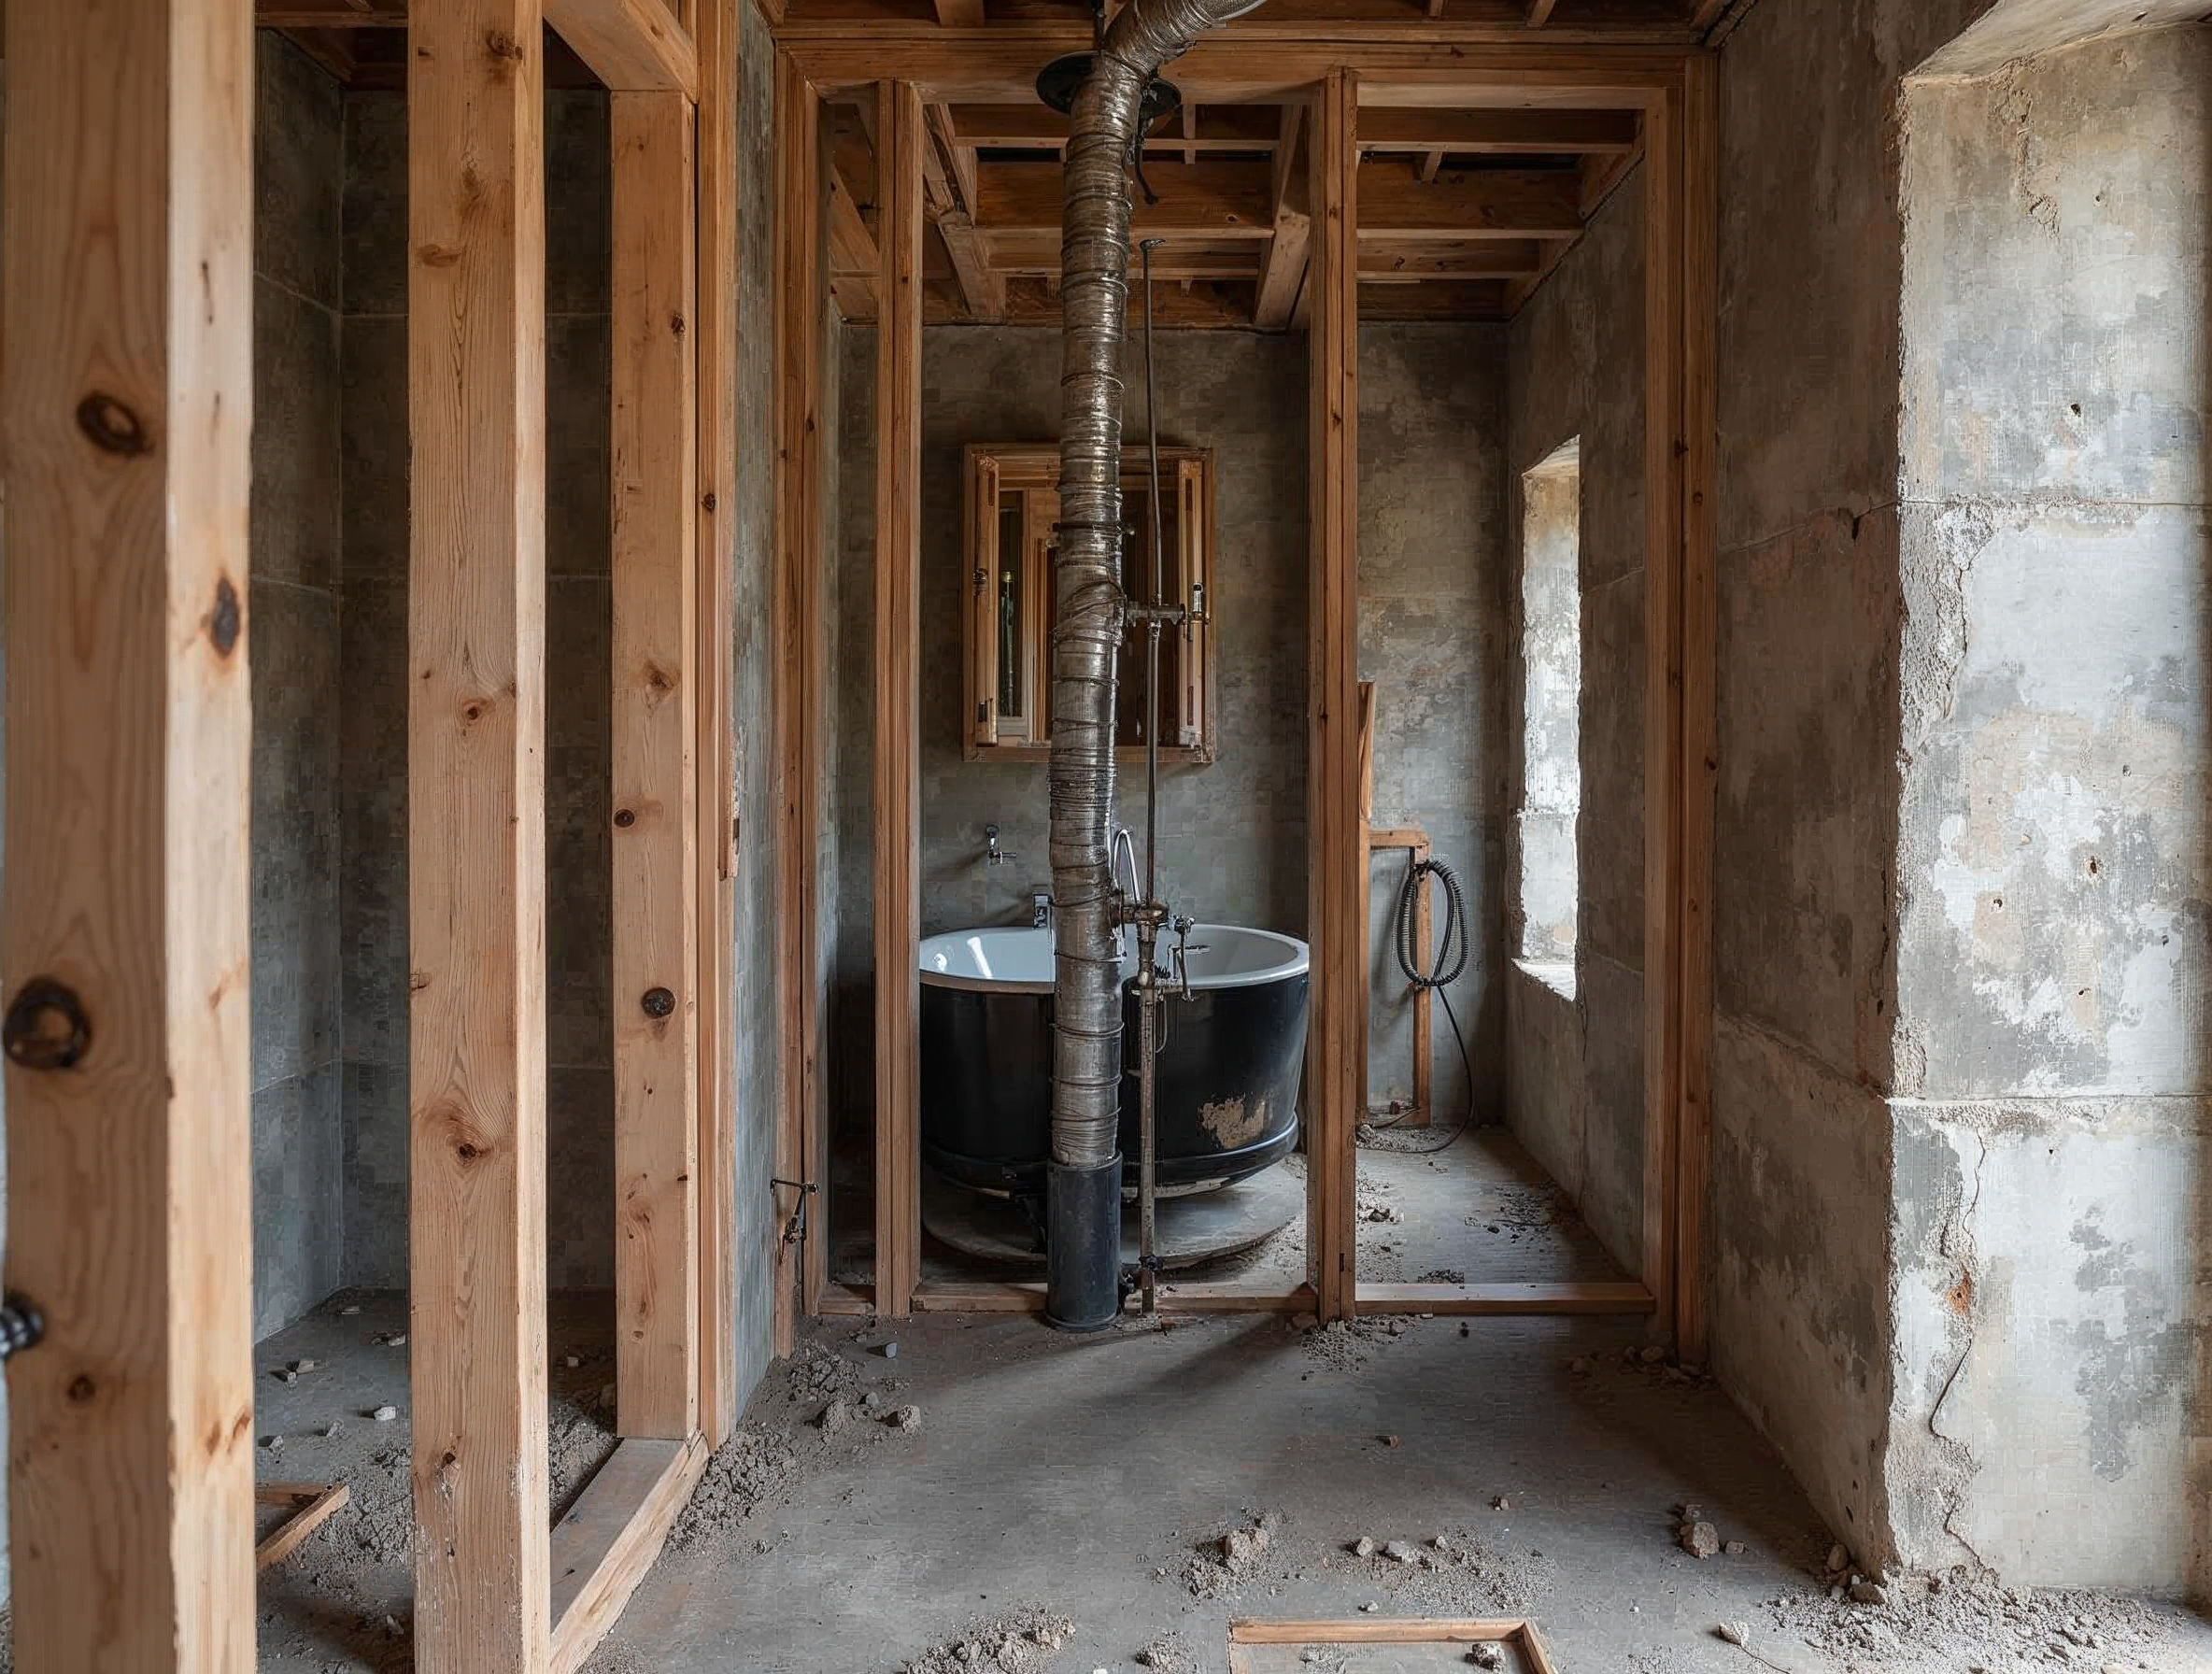
The Co-op Board Hurdle: Wet-Over-Dry Prohibitions
The single most contentious architectural hurdle in pre-war apartment combinations is the co-op board's strict "wet-over-dry" policy.
Co-op alteration agreements almost universally forbid placing a "wet space" (such as a bathroom, laundry room, or kitchen) directly above a neighbor's "dry space" (such as a bedroom, library, or living room). A single leak into an antique herringbone floor or custom millwork ceiling below can result in hundreds of thousands of dollars in property damage and bitter building litigation.
Engineering Compliant Wet-Space Relocations
When expanding a master bathroom or reconfiguring a gourmet kitchen in a combined layout, TRD Builders engineers code-compliant solutions that co-op review architects accept:
- Stacking Alignment: Maintaining plumbing drainage and water supplies directly within designated wet plumbing zones.
- Sub-Floor Membrane Waterproofing: Where marginal footprint adjustments are permitted by the board, we install continuous ANSI A118.10 bonded waterproof membranes (e.g., Schluter-DITRA or liquid elastomeric hydro-barriers) turned 6 to 8 inches up surrounding wall plates.
- Dual-Containment Drain Piping: Installing secondary containment sleeves around horizontal waste lines, equipped with wireless moisture-detection sensors tied directly to automatic shutoff valves on the main water supply lines.
MEP Infrastructure & Meter Consolidation
Combining apartments is not merely a structural operation; it requires a complete reorganization of mechanical, electrical, and plumbing systems:
Electrical Service Consolidation
Two separate apartments typically have two 60A or 100A electrical services. A modern luxury duplex requires a unified 200A or 400A service to support multi-zone HVAC, high-draw induction cooking, architectural lighting, and home automation:
- Con Edison Load Letters: Calculating total connected load pursuant to NEC Article 220 and filing for increased service capacity with Con Edison.
- Sub-Panel Distribution: Converting the secondary electrical feed into a remote sub-panel, or consolidating service into a single main distribution panel located in a dedicated utility room.
HVAC & Gas Meter Mergers
- Gas Line Abandonment: The NYC Fuel Gas Code mandates that abandoned gas lines be capped and cut back to active building distribution headers, filed through DOB NOW: Plumbing with an authorized utility lock-off.
- Radiator & Steam Balances: Rebalancing pre-war two-pipe steam or hot water heating systems to ensure that removing demising partitions does not leave the enlarged rooms under-heated or over-pressurized.
Regulatory Filings: DOB NOW, Tax Lot & Certificate of Occupancy
Merging two distinct legal apartments into a single dwelling unit requires navigating rigorous legal and municipal milestones:
- DOB Alteration Type 1 (Alt-CO): If the combination changes the building's official dwelling unit count, an Alteration Type 1 filing is mandated to amend the building's permanent Certificate of Occupancy (C of O).
- Temporary Letters of Completion (TCO): If an Alt-CO path is required, obtaining sign-offs from the Fire Department (FDNY), Bureau of Electrical Control (BEC), and DOB elevator divisions is critical before full occupancy.
- NYC Department of Finance Tax Lot Merger: Merging the tax lot assessments so the owner receives a unified property tax bill and clear co-op share certificates.
Partnering with Master Interior Builders for Flawless Execution
The structural and engineering heavy lifting of an apartment combination creates the raw canvas. Turning that canvas into an exquisite luxury residence demands seamless coordination with elite interior finish contractors.
At TRD Builders, our engineering directors work hand-in-glove with premier Manhattan general contractors and interior specialists—such as KS Renovation Group, known for their bespoke millwork, architectural stone installation, and pre-war apartment transformations. By delivering perfectly rigid floor trimmers, sound-isolated wall assemblies, and meticulously placed MEP risers, we ensure that interior craftsmen can execute museum-quality finishes that stand the test of time.
An apartment combination is an ambitious undertaking. With disciplined engineering and master craftsmanship, it creates an enduring architectural masterpiece in the heart of the city.