Building a ground-up luxury residence in New York City is one of the most complex architectural and structural undertakings in North America. Unlike suburban homebuilding where standard setback templates and wood-frame codes dictate construction, constructing a custom home across Manhattan, Brooklyn, or Queens requires navigating the NYC Zoning Resolution, complex Floor Area Ratio (FAR) calculations, and multi-agency reviews from the DOB, FDNY, and Landmarks Preservation Commission (LPC).
From subgrade foundation engineering in historic soil profiles to structural steel skeletons, cast-in-place concrete slabs, and bespoke building envelopes, ground-up urban construction demands complete synergy between zoning architecture, structural engineering, and master building execution.
At TRD Builders, our in-house licensed Professional Engineers (PE) and Registered Architects (RA) deliver end-to-end design-build services for ground-up private residences. Here is how we engineer, permit, and construct luxury homes from slab to roof.
NYC Zoning Resolution & FAR Maximization
The value of a New York City development parcel is directly governed by its buildable zoning square footage:
Floor Area Ratio (FAR) Calculations
FAR determines the maximum allowable interior square footage relative to the lot area. In low-density residential districts (R1 through R5) common in parts of Brooklyn, Queens, and Staten Island, FAR ranges from 0.5 to 1.25. In medium-to-high density districts (R6 through R10) typical of Manhattan townhouse and boutique multi-family sites, FAR can exceed 2.2 to 10.0:
- Zoning Floor Area (ZFA) Deductions: Smart architectural engineering takes full advantage of legitimate zoning deductions. Cellars (where more than 50% of vertical height is below curb grade), open exterior loggias, mechanical equipment rooms, and vertical utility shafts are exempt from FAR calculations, adding valuable usable space without violating building bulk regulations.
- Sky Exposure Plane & Yard Regulations: In high-density districts, vertical building facades must step back behind a diagonal "sky exposure plane" at defined street-wall heights to preserve natural daylight on the street. Front, rear, and side yard setbacks must align with borough-specific zoning overlays.
Landmarks Preservation Commission (LPC) Approvals
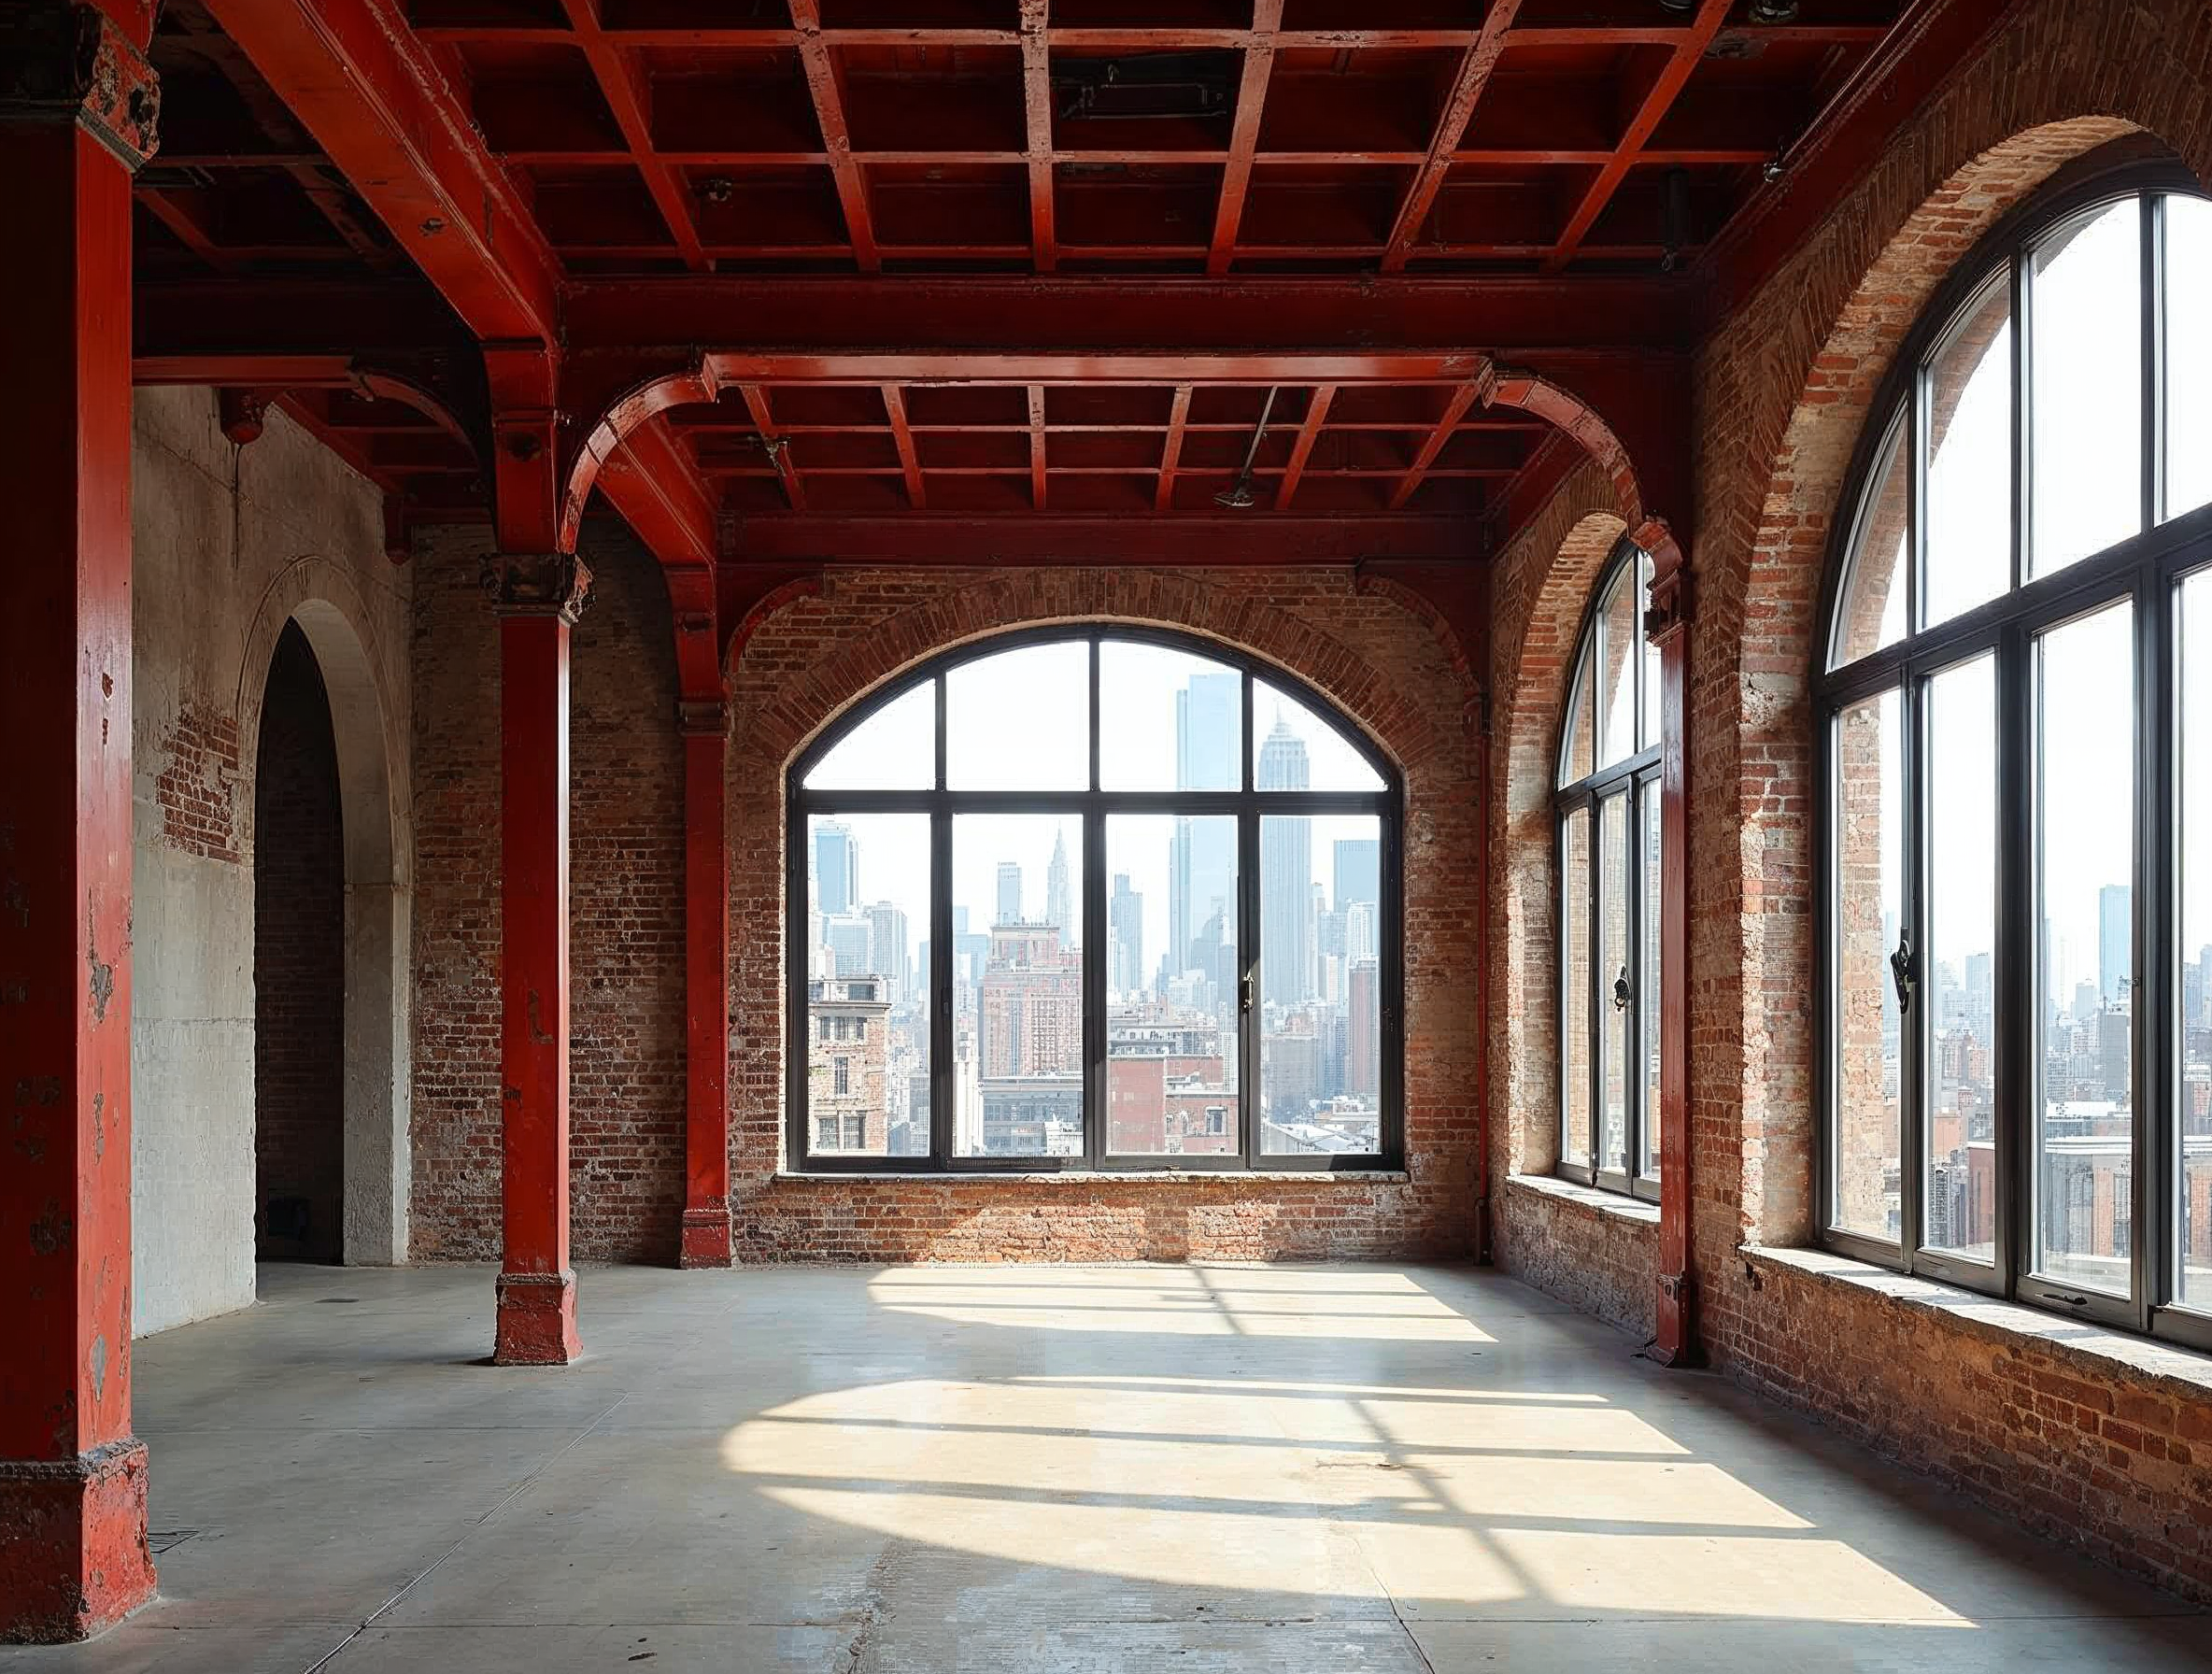
If a new home is built within a designated NYC Historic District (such as Brooklyn Heights, Greenwich Village, or the Upper East Side), the exterior architecture must receive a Certificate of Appropriateness from the LPC. Exterior materials—including custom Roman brick, natural Indiana limestone, historic wood window profiles, and wrought-iron railings—must respect the historic neighborhood context while housing modern, high-performance structural systems within.
Structural Engineering: Foundations & Superstructure Systems
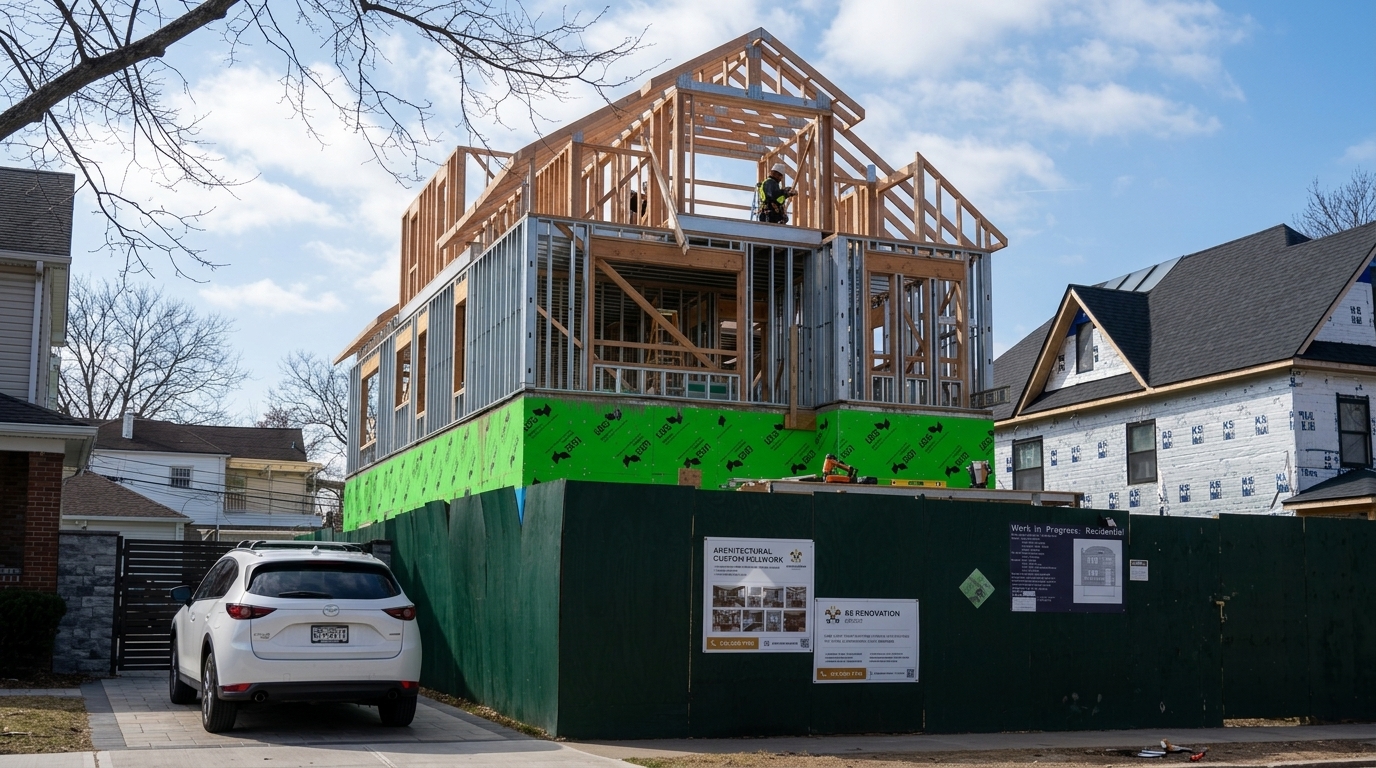
Modern luxury residences require open-concept floor plans, column-free great rooms, double-height ceiling voids, and heavy architectural finishes like full-slab stone bathrooms and rooftop swimming pools. Traditional residential light-frame wood construction cannot meet these engineering demands.
| Construction System | Typical Application | Key Structural Benefit | NYC Code Consideration | |---|---|---|---| | Cast-in-Place Concrete Flat Plate | High-end Manhattan & Brooklyn Townhouses | Minimal slab thickness, maximum ceiling height | Eliminates ceiling beam drops; excellent acoustics | | Structural Steel Frame & Metal Deck | Multi-Story Custom Residences | Wide column-free spans (>30 ft) | Requires 2-hour spray or drywall fireproofing | | Mass Timber / Engineered Wood | Eco-Luxury Urban Townhouses | Warm aesthetic, high strength-to-weight | Requires DOB Office of Technical Certification approval |
Substructure & Foundation Engineering
Depending on bedrock depth and neighboring foundations:
- Mat Foundations: In variable glacial soils, a continuous reinforced concrete mat slab (18 to 36 inches thick) distributes the building's dead load evenly, eliminating differential settlement.
- Micro-Piles to Bedrock: Where competent Manhattan schist or Brooklyn gneiss lies 20 to 50 feet below surface sand, high-capacity steel-cased micro-piles drilled into rock support concentrated column and core loads with zero vibration risk to neighboring buildings.
High-Performance Building Envelope & Passive House Principles
Energy efficiency and interior comfort in NYC's climate require an airtight, thermally broken envelope:
- Continuous Exterior Insulation (CI): Continuous mineral wool or polyisocyanurate exterior insulation wraps the concrete or steel structure, eliminating thermal bridging through floor slabs and steel studs.
- Triple-Glazed Thermally Broken Fenestration: European-engineered aluminum or bronze window systems (such as Schüco or Reynaers) feature argon-filled low-E glass that blocks urban traffic noise while maintaining interior surface temperatures during freezing winter months.
- Dedicated Energy Recovery Ventilation (ERV): High-efficiency balanced ERVs supply continuously filtered fresh air (MERV 13 or HEPA) to living spaces while exhausting stale air, recovering up to 85% of sensible and latent heat.
The Turnkey Design-Build Delivery Advantage
Traditional project delivery separates the architect, the structural engineer, and the general contractor into isolated silos. On complex NYC ground-up builds, this fragmentation causes costly change orders, missed zoning deadlines, and coordination clashes between structural steel and mechanical ductwork.
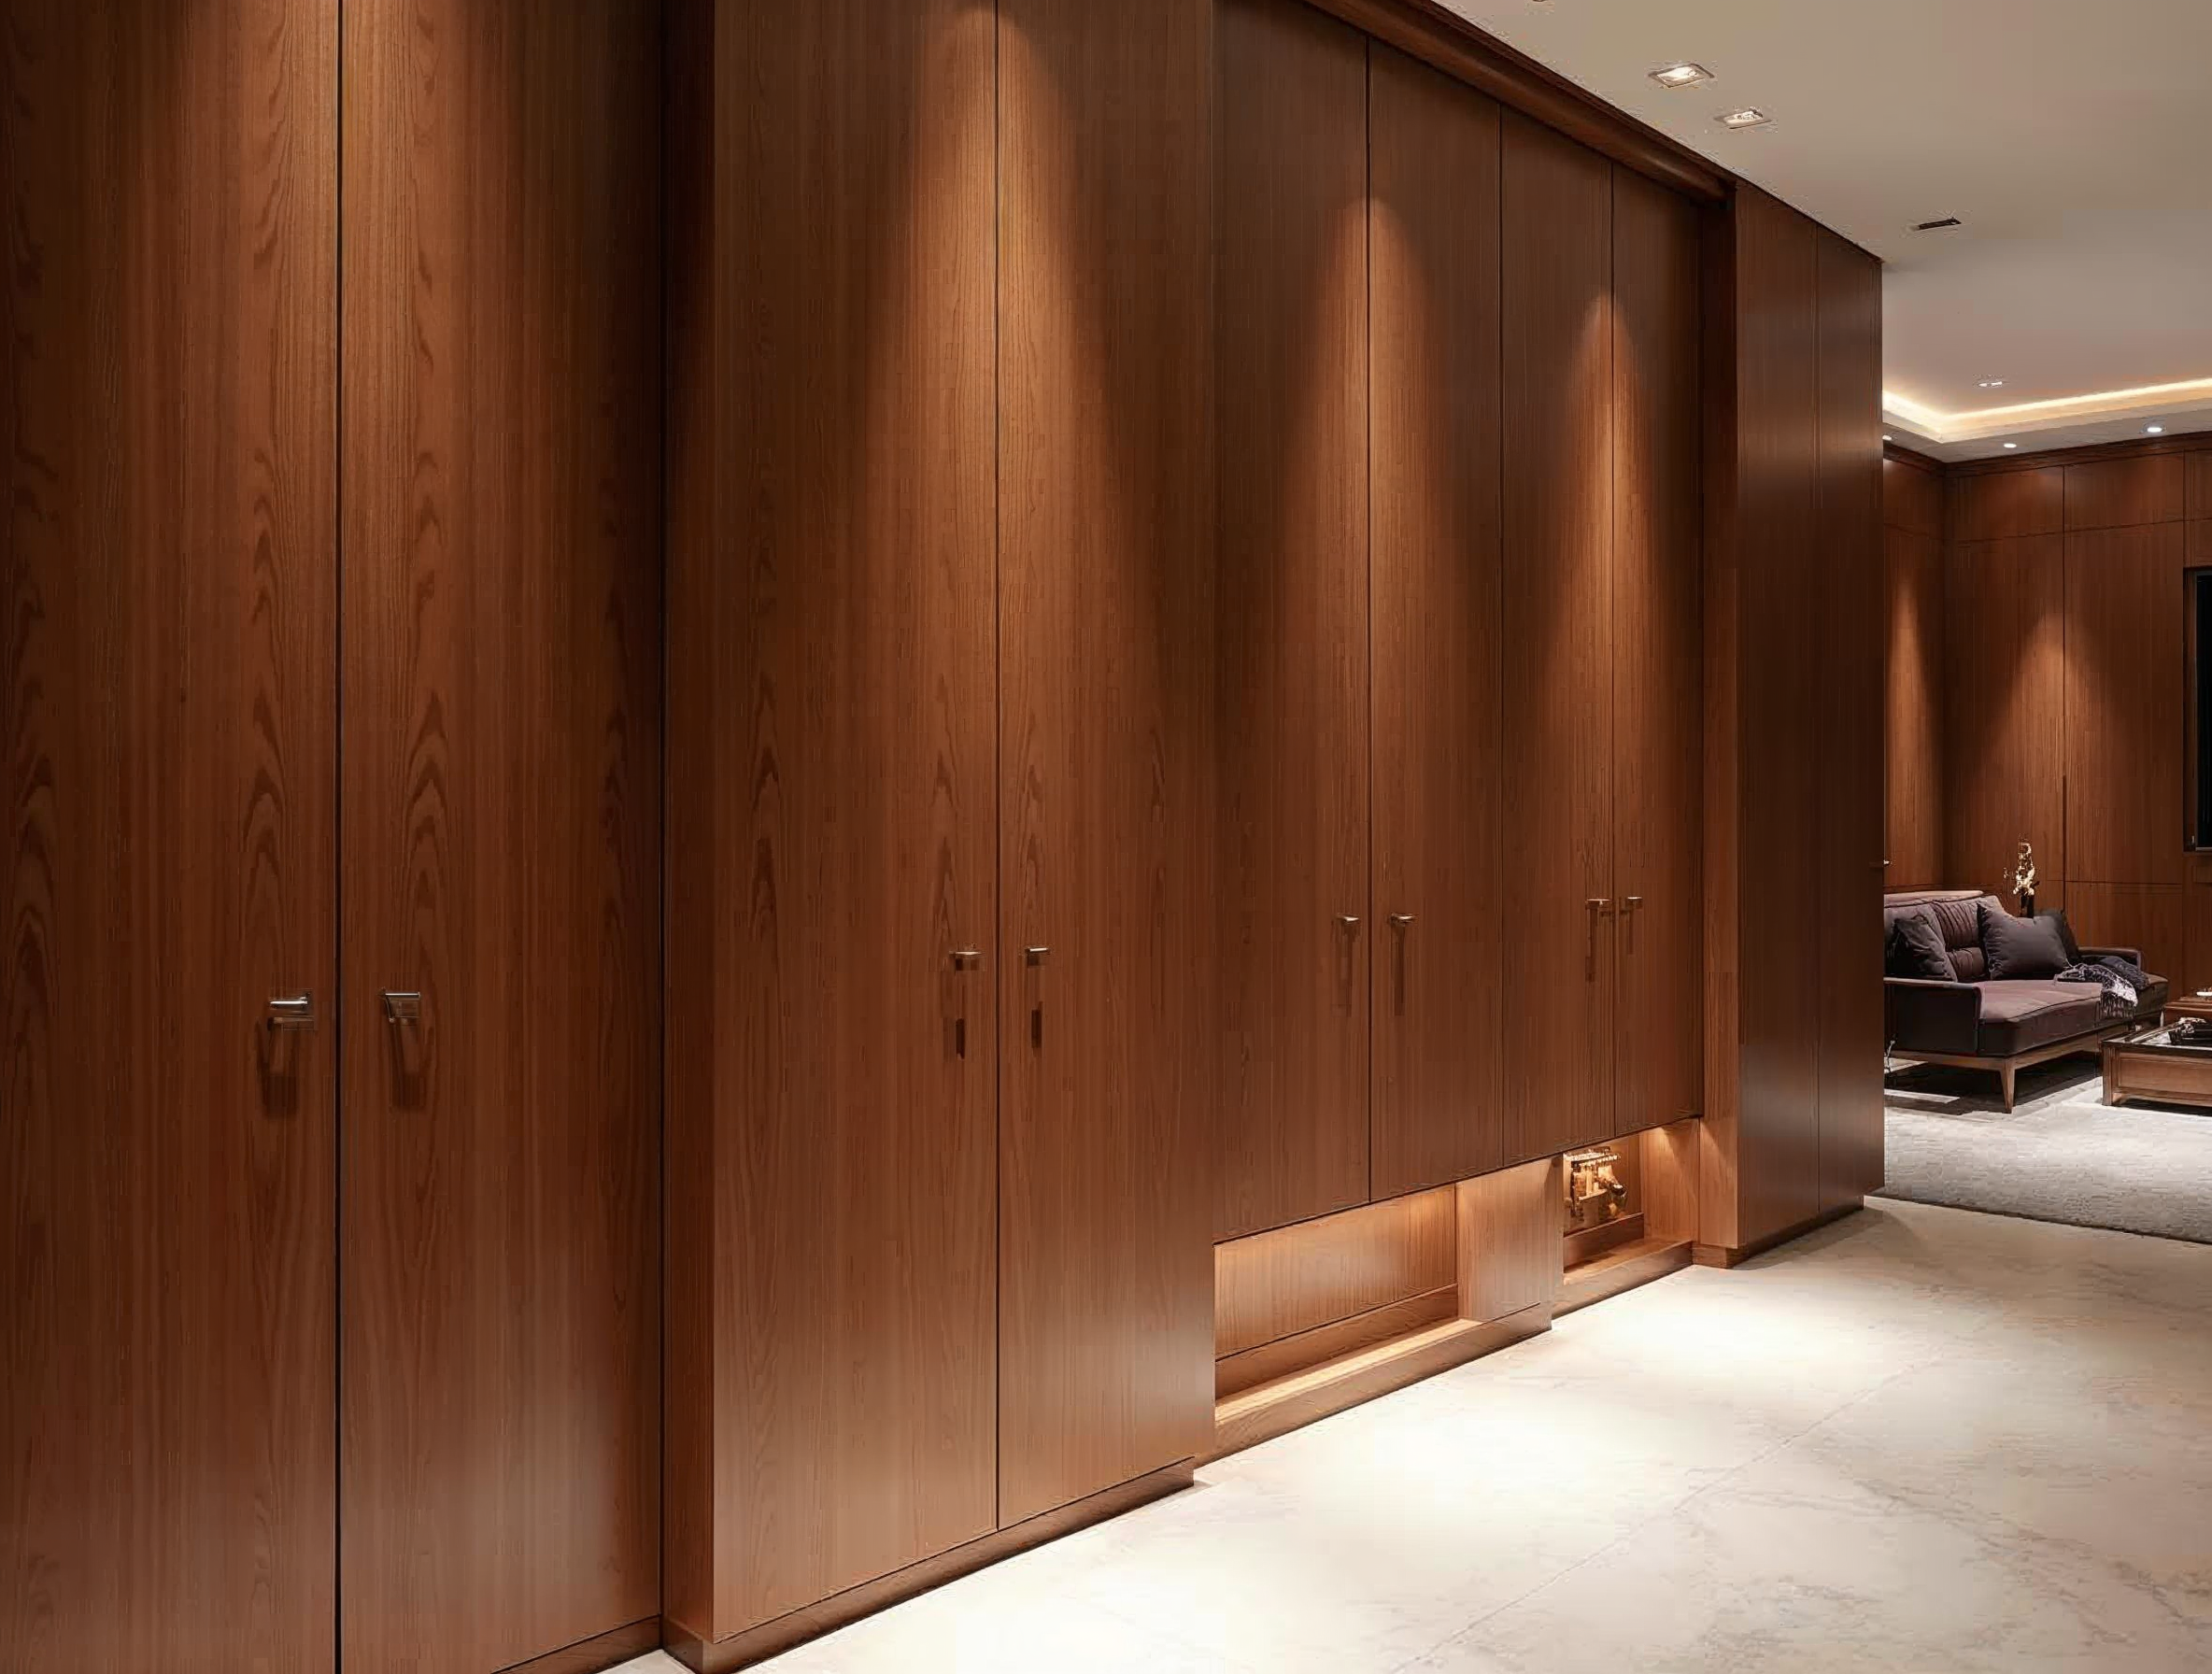
At TRD Builders, our integrated design-build team brings licensed structural engineers, architects, and master construction supervisors under one roof. We coordinate with elite interior contractors and finishing partners—such as KS Renovation Group and specialized custom artisans—to ensure that structural framing, MEP infrastructure, and architectural millwork integrate harmoniously from initial DOB New Building (NB) filings to final Certificate of Occupancy (CO).
When zoning optimization, structural rigor, and fine craftsmanship align, ground-up New York City residences deliver enduring luxury and multi-generational value.