In premier Manhattan co-op and condominium buildings along Fifth Avenue, Park Avenue, and Central Park West, acoustic privacy is as vital as architectural aesthetics. Co-op alteration agreements typically mandate strict impact sound insulation standards—often requiring minimum Impact Insulation Class (IIC) and Sound Transmission Class (STC) ratings of 55 to 65. If a newly installed herringbone hardwood floor fails field acoustic testing, the board can legally order the entire floor torn up at the owner’s expense.
Pre-war buildings feature heavy structural floor slabs (such as hollow clay-tile flat arches or dense cinder concrete) that block airborne sound (STC) effectively due to their high mass. However, these rigid, brittle assemblies transmit impact vibrations—like high heels, falling objects, or running children—straight down into the neighbor’s living room.
At TRD Builders, our engineering team designs and inspects high-performance acoustic decoupling assemblies that reliably achieve STC 65+ and IIC 60+ field ratings. Here is how we engineer, detail, and verify acoustic isolation in luxury NYC residences.
Decoupling Physics: Airborne vs. Impact Sound Transmission
Controlling sound in high-rise multi-family buildings requires addressing two distinct acoustic phenomena:
- Airborne Sound (STC - Sound Transmission Class): Voices, music, and home theater audio vibrating through the air. Mass, cavity absorption, and airtight seals are required to block these pressure waves.
- Impact Sound (IIC - Impact Insulation Class): Physical kinetic energy directly impacting the structural floor assembly (footsteps, dragging furniture). Mechanical decoupling, resilient spring underlayments, and perimeter air gaps are the only reliable defenses against structure-borne vibration.
Pre-war 4-inch cinder concrete slabs typically achieve a bare STC of 48–52 but an abysmal bare IIC of only 25–30. Achieving an IIC of 60+ without adding excessive dead load requires true mechanical decoupling.
High-Performance Floating Floor Engineering
The core principle of acoustic isolation is the Mass-Air-Mass spring system. Rather than fastening finished wood flooring directly to the structural slab, we create a floating diaphragm resting on a calibrated acoustic spring.
Multi-Layer Acoustic Floor Build-Up
- Substrate Leveling & Self-Leveling Underlayment: The uneven structural slab is primed with epoxy and leveled with polymer-modified cementitious underlayment (minimum 4,000 psi compressive strength) to ensure zero hollow voids under the sound mat.
- Resilient Decoupling Mat: A high-performance dimpled elastomeric sound mat or recycled rubber/polyurethane acoustic underlayment (such as Regupol SonusWave or Kinetics RIM system) is laid wall-to-wall.
- Constrained-Layer Damping (CLD): Two staggered layers of 1/2-inch exterior-grade plywood or high-density gypsum fiber panels (Fermacell / Knauf Brio) are sandwiched together with Green Glue viscoelastic damping compound. Green Glue converts mechanical shear vibration into minute amounts of thermal friction energy.
- Finished Flooring Installation: Premium engineered or solid hardwood is tongue-and-groove glued directly to the upper plywood floating layer, floating completely free of the building slab.
| Acoustic Assembly Component | Material Specification | Acoustic Function | |---|---|---| | Structural Substrate | Cinder concrete arch or flat-tile slab | Heavy primary mass (airborne sound barrier) | | Isolation Underlayment | 8mm to 12mm resilient recycled rubber mat | Mechanical impact spring & vibration break | | Damping Core | Double staggered plywood + Green Glue CLD | Converts lateral shear energy to heat dissipation | | Perimeter Flange | 1/4" closed-cell polyethylene foam tape | Prevents flanking flanking to masonry walls |
Preventing Flanking Paths: The 1/4-Inch Isolation Rule
The most frequent cause of acoustic failure in luxury renovations is flanking transmission—sound vibrations bypassing the sound mat by traveling horizontally through walls, pipes, or baseboards.
A single rigid trim nail driven through a wood baseboard into the floating plywood creates a direct mechanical sound bridge, dropping the assembly's field rating by 8 to 12 IIC points.
- Perimeter Foam Isolation: Continuous 1/4-inch closed-cell isolation tape is installed around the entire perimeter of every room, structural column, radiator pipe, and door threshold before subfloors are placed.
- Suspended Baseboards: Trim carpenters must install baseboards 1/8-inch above the finished hardwood floor. This gap is filled with non-hardening acoustical sealant (such as Tremco or USG Acoustical Sealant) rather than resting rigidly on the wood.
- Riser Pipe Neoprene Sleeves: Cast-iron steam lines and copper domestic water risers are wrapped in 1/2-inch cellular neoprene pipe wrap where they penetrate slabs, isolating vibration from building systems.
Ceiling Decoupling & Field Testing Protocols
Where ultra-quiet performance is required below media rooms or dining areas, we combine the floating floor with a decoupled suspended ceiling on the floor below (or within duplex configurations):
- Kinetics Resilient Acoustic Hangers: Heavy-gauge metal furring channels are suspended from neoprene or steel springs anchored to the slab underside.
- Multi-Layer Type X Gypsum: Two layers of 5/8-inch Type X drywall with staggered joints and Green Glue damping provide ceiling mass without rigid steel contact to the building framing.
- Pre- & Post-Alteration ASTM Field Testing: Before work begins, an independent acoustic consultant performs an ASTM E336 (field STC) and ASTM E1007 (field IIC) tapping-machine test to establish baseline ratings. Upon project completion, a calibrated ISO tapping machine confirms that the finished residence meets or exceeds the co-op’s mandatory acoustic thresholds.
Field Verification with General Contractors
Acoustic engineering specifications are only as good as jobsite enforcement. If an apprentice tradesperson fills a perimeter isolation joint with tile grout, hours of engineering calculations are instantly negated.
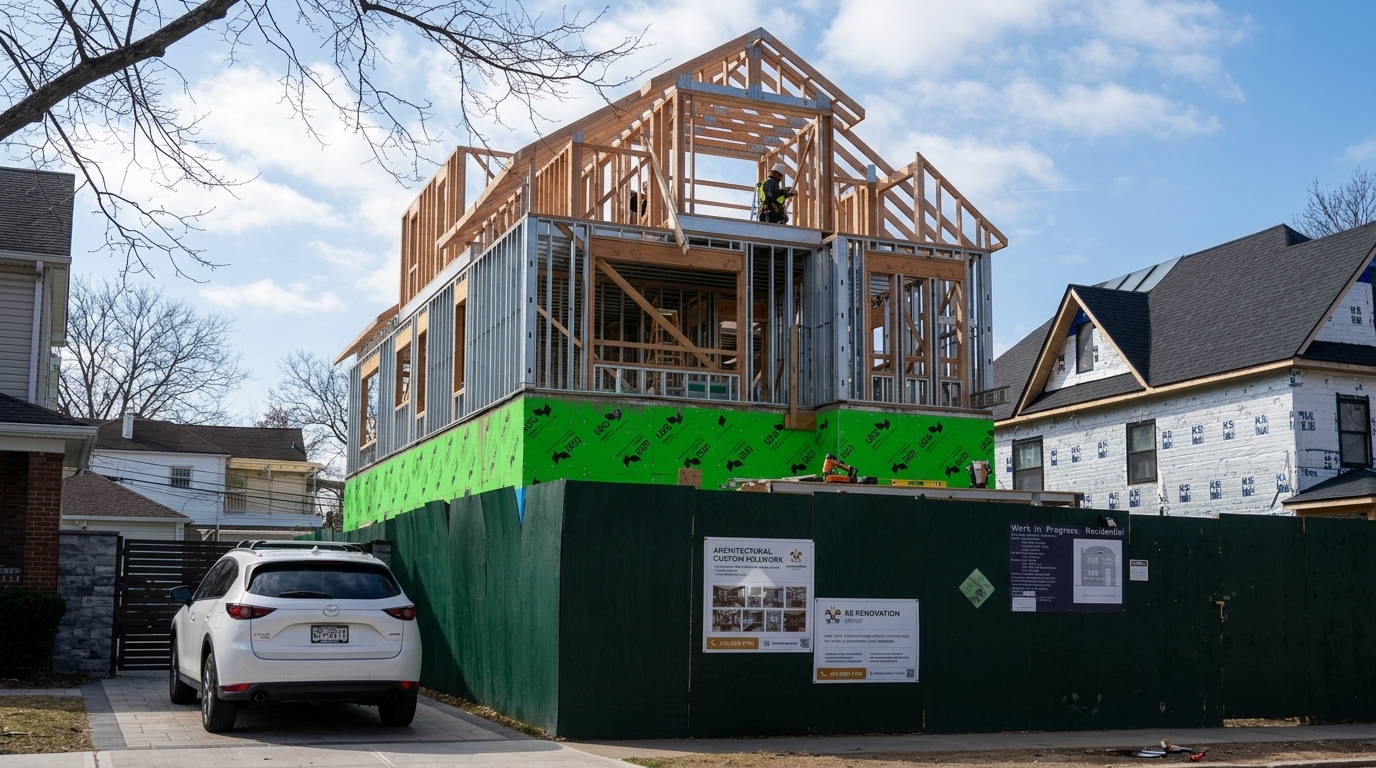
At TRD Builders, our licensed engineers perform milestone quality control inspections at every critical stage: slab leveling, acoustic underlayment installation, damping adhesive coverage, and perimeter decoupling. We work closely with leading high-end general contractors and residential interior builders—including master execution teams like KS Renovation Group and custom millwork fabricators—to ensure that every trim detail, baseboard gap, and mechanical sleeve complies strictly with the architectural acoustic drawings.
When rigorous vibration physics guides interior craftsmanship, luxury Manhattan residences achieve true silence, ensuring lasting comfort and effortless co-op board relations.