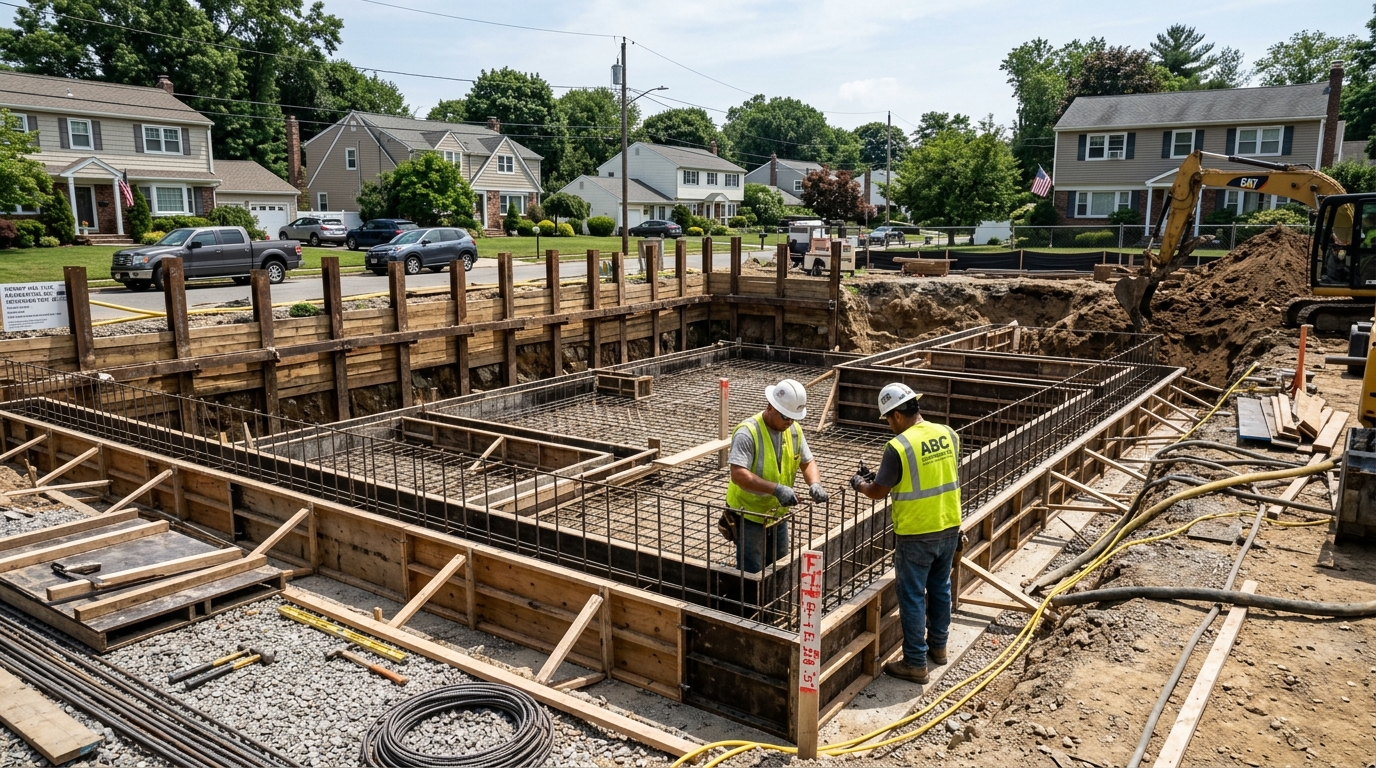
Excavating a new basement, cellar extension, or subgrade parking structure in New York City is one of the highest-risk operations in civil engineering. In tight urban lots across Manhattan and brownstone Brooklyn, property lines directly abut century-old structures resting on unreinforced rubble foundations, shallow masonry footings, or weathered bedrock.
One sudden loss of lateral ground support or a millimeter of differential settlement can crack historic facades, jam elevator shafts, and trigger immediate Stop Work Orders from the NYC Department of Buildings (DOB).
Under DOB Technical Policy and Procedure Notice (TPPN) 10/88 and Chapter 33 of the NYC Building Code, excavation contractors and structural engineers must follow rigid protocols for Support of Excavation (SOE) and sequential underpinning. At TRD Builders, our foundation engineering team designs and monitors complex urban excavations to safeguard adjacent historic properties throughout the construction cycle.
Geotechnical Evaluation & Subsurface Stratigraphy
Before any excavation equipment arrives on site, comprehensive geotechnical borings and test pits must be completed:
- Adjacent Footing Test Pits: Hand-excavated exploratory pits expose the bottom-of-footing (BOF) elevation, width, and condition of the neighboring wall foundation.
- Soil Classification: Standard Penetration Testing (SPT) determines soil friction angles, bearing capacity, and the depth of the local water table. Loose post-glacial silts or fine sands behave very differently under vibration than decomposed mica schist.
- Pre-Construction Condition Survey: A thorough photographic and crack-gauge survey documents all existing interior and exterior defects of adjacent properties within 90 feet of the excavation perimeter.
SOE Systems: Soldier Piles vs. Secant Pile Walls
Choosing the right earth retention system depends directly on excavation depth, neighboring footing loads, and groundwater:
Soldier Piles & Wood or Steel Lagging
- Application: Dry, cohesive soils or excavations above the water table with non-sensitive adjacent structures.
- Installation: Heavy steel wide-flange beams (typically HP or W12 to W14 sections) are drilled or vibrated into pre-augered holes along the property line and backfilled with lean concrete. As excavation progresses downward in 4-to-5-foot lifts, heavy wood timber lagging or precast concrete planks are installed between flanges to retain the earth.
- Tieback Anchors & Internal Rakers: For cuts exceeding 12 to 15 feet, high-strength prestressed soil or rock tieback grouted anchors are tensioned against external steel walers to prevent wall deflection. Where property access agreements cannot be obtained for tiebacks, heavy diagonal steel rakers bearing on internal concrete heel blocks provide reaction support.
Secant & Tangent Interlocking Pile Walls
- Application: Excavations below the water table, zero-clearance property lines, or sites directly adjacent to fragile historic masonry.
- Engineering: Overlapping concrete drilled shafts create a continuous, water-impermeable structural diaphragm wall before mass excavation begins. Primary unreinforced shafts are drilled first, followed by secondary steel-reinforced structural piles drilled through the perimeter of the primary piles, creating a continuous interlocking barrier that prevents soil loss and groundwater ingress.
Sequential Pit Underpinning Protocols
When an excavation extends deeper than an adjacent footing, the neighboring foundation must be extended downward to sound bearing strata using sequential concrete underpinning pits:
Adjacent Historic Footing
┌───────────────────────────────────────┐
│     [1]     │     [3]     │     [2]   │  <-- Sequential 4-foot Pits
└───────────────────────────────────────┘
(Pits excavated & poured in strict alternating order)- Strict 4-Foot Maximum Pit Width: No pit may exceed 4 feet in horizontal length along the foundation wall.
- The "Leg Rule" (Alternating Sequence): Adjacent pits cannot be excavated simultaneously. Typically, a 1-2-3 sequence is enforced. Pits marked "1" are excavated, boxed with timber lagging, and poured with 4,000 psi concrete. Only after pit 1 achieves required compressive strength may pit 2 or 3 be opened.
- Dry-Packing the Joint: A 2-to-3-inch gap is left between the top of the cured underpinning concrete and the underside of the existing historic footing. This gap is filled by hand with non-shrink dry-pack cement mortar, rammed tight with steel wedges to ensure complete, unyielding vertical load transfer before adjacent earth is disturbed.
DOB TPPN 10/88 & Real-Time Automated Monitoring
The NYC DOB enforces strict optical and vibration monitoring requirements for all excavations adjacent to landmark structures:
- Continuous Triaxial Seismographs: Cellular seismographs installed on adjacent party walls monitor Peak Particle Velocity (PPV). If vibration levels approach 0.5 inches per second, work automatically pauses for structural inspection.
- Automated Motorized Total Stations (AMTS): Robotic prisms mounted to the neighboring building's facade take optical readings every 15 minutes, measuring lateral displacement and vertical settlement to 0.1 mm precision.
- Optical Tiltmeters & Inclinometers: Biaxial tiltmeters alert the engineering team instantly if any angular distortion or rotation occurs in party walls.
Seamless Integration with Urban General Contractors
Foundation underpinning and excavation support require close synchronization between structural engineers, geotechnical specialists, and earthmoving crews. A breakdown in sequence or careless machine operation can trigger costly stop-work orders.
At TRD Builders, our in-house licensed PEs prepare all SOE drawings, secure DOB foundation permits, and manage daily field inspections. We collaborate closely with top-tier NYC general contractors and urban builders—including firms like KS Renovation Group and specialized foundation subcontractors—ensuring that underpinning pits, tieback testing, and foundation pours proceed on schedule while neighboring structures remain rock-solid.